SoScale Media HQ
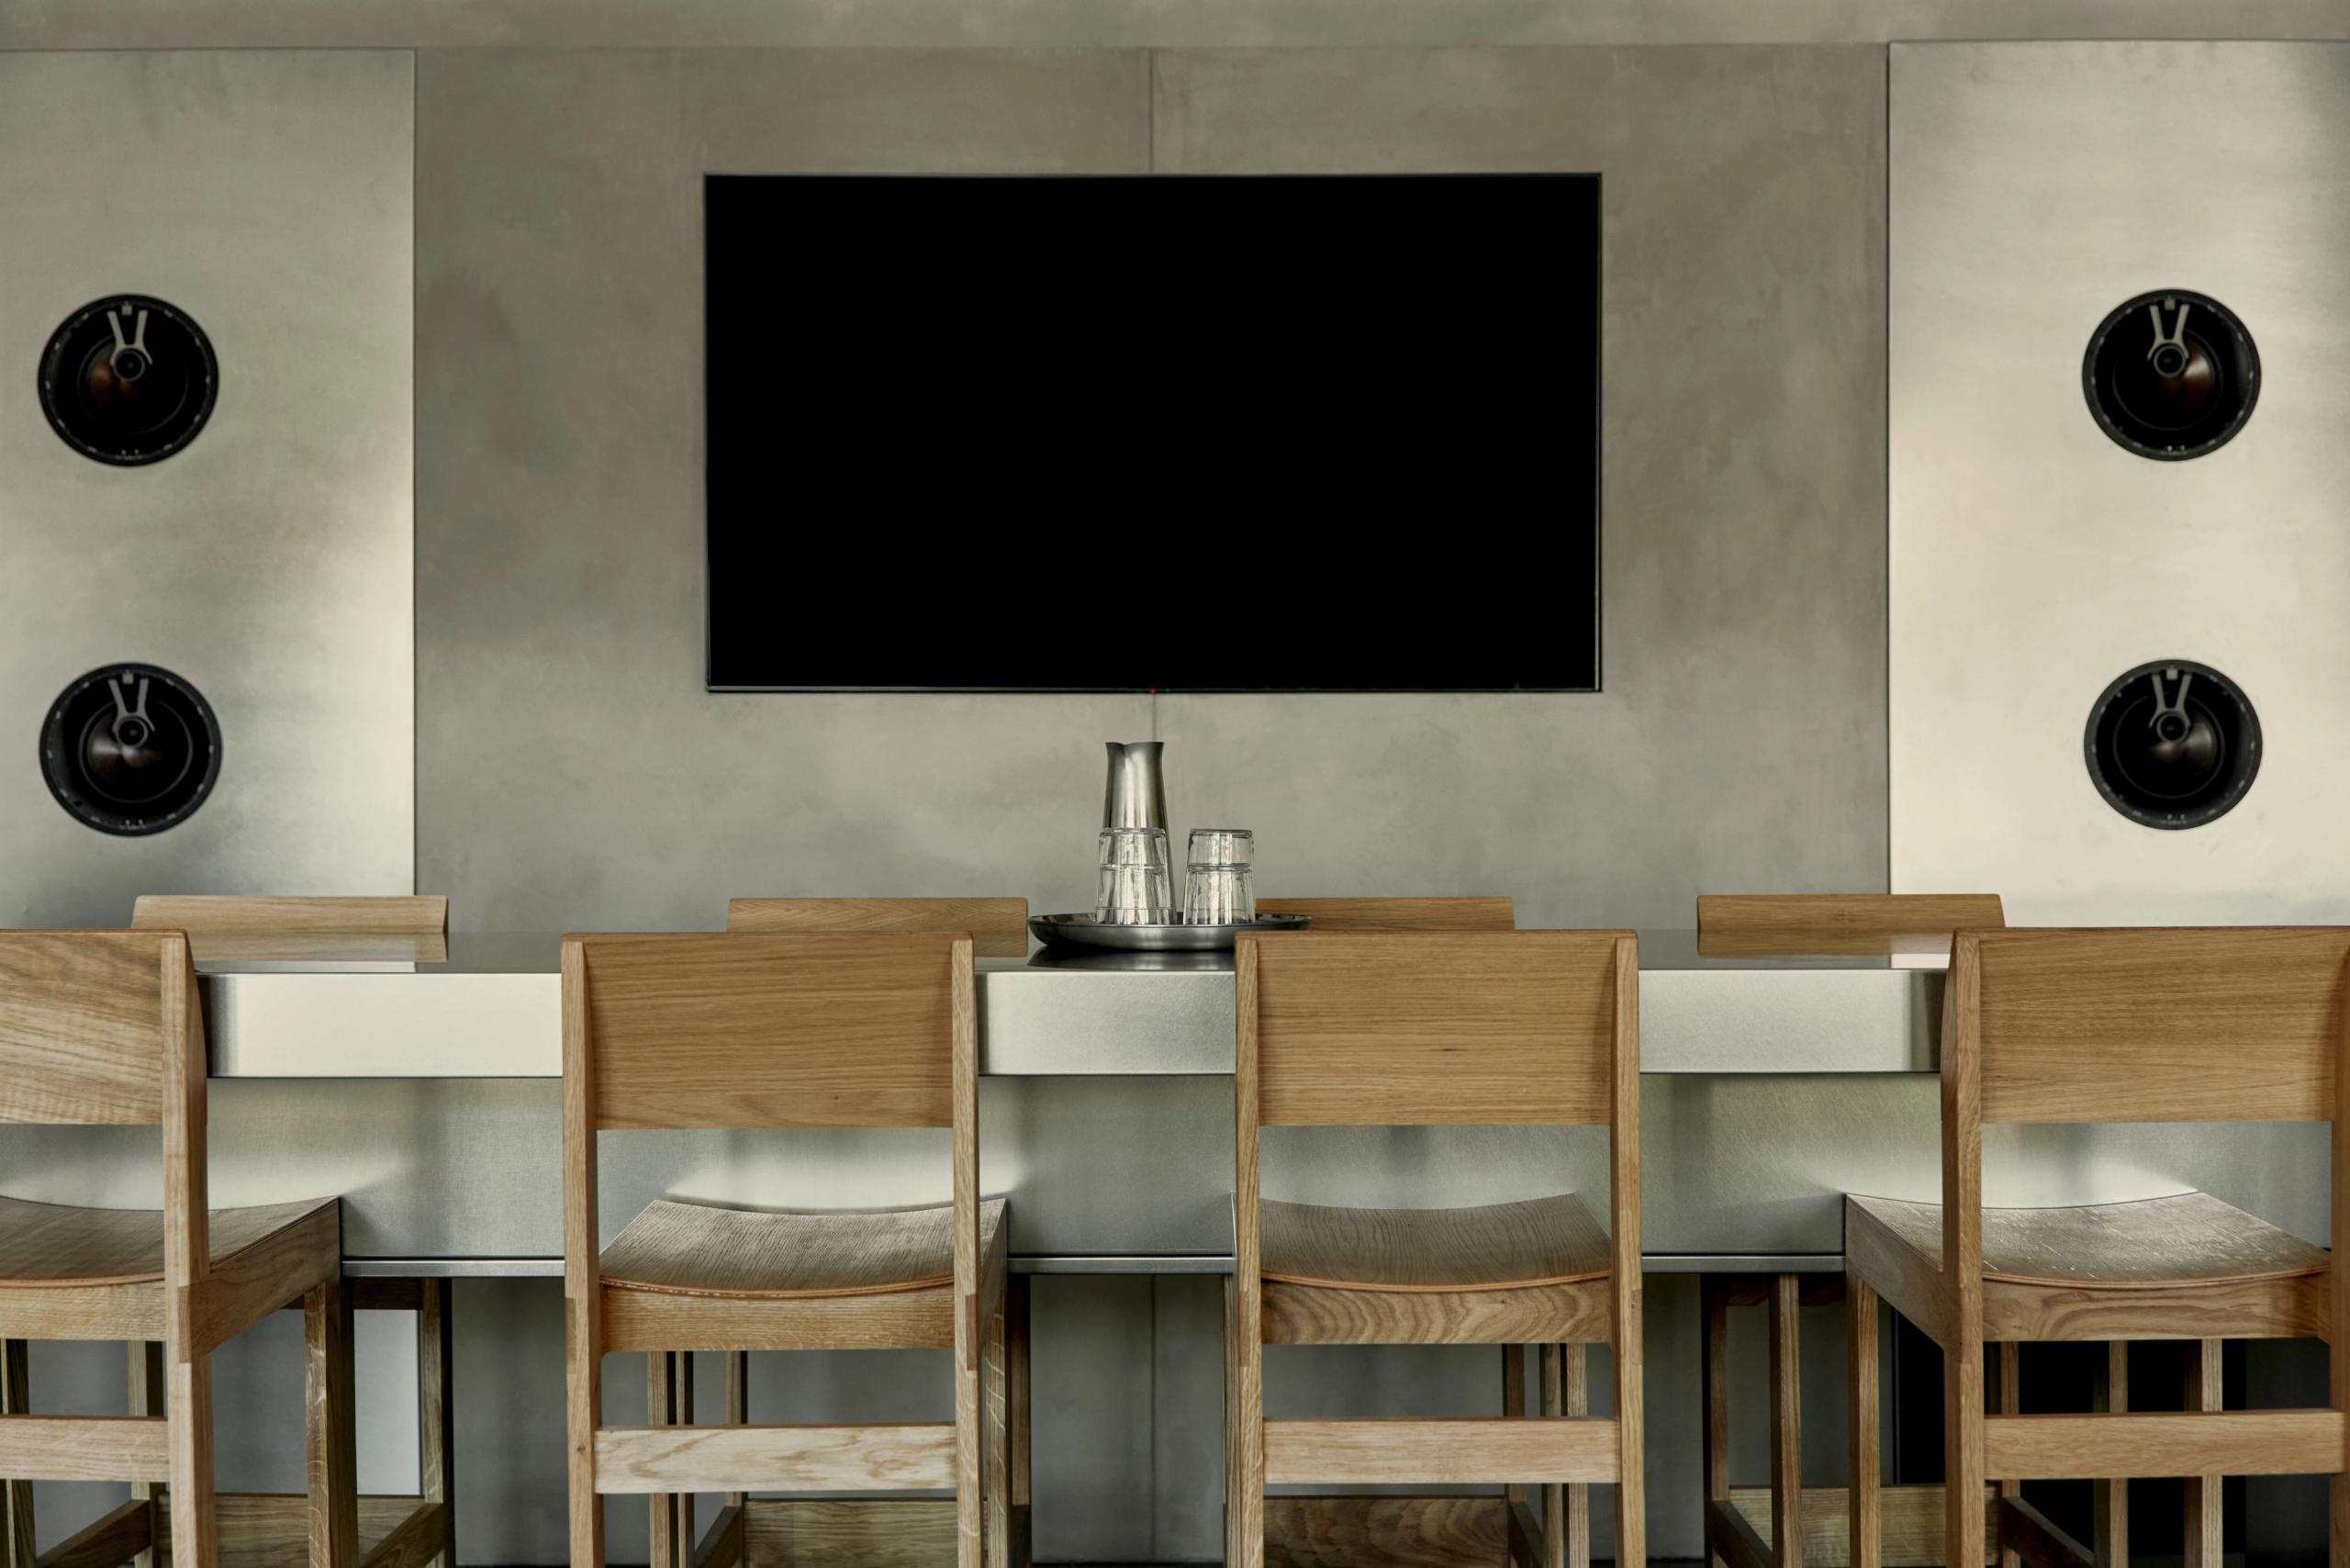
Kungsholms strand 131 sits on the water on Kungsholmen, and the 220-square-metre floor inside is built around a question most offices never ask: what happens after six. SoScale Media's founder Ludwig Magnusson wanted a headquarters the team would pick over their own living room, at a moment when much of the industry is legislating attendance instead of earning it. So the brief was never really an office. It was a room that has to carry a full day — shared breakfast, yoga in the morning, work through the middle, dinners and parties at the end — without changing its character between them.
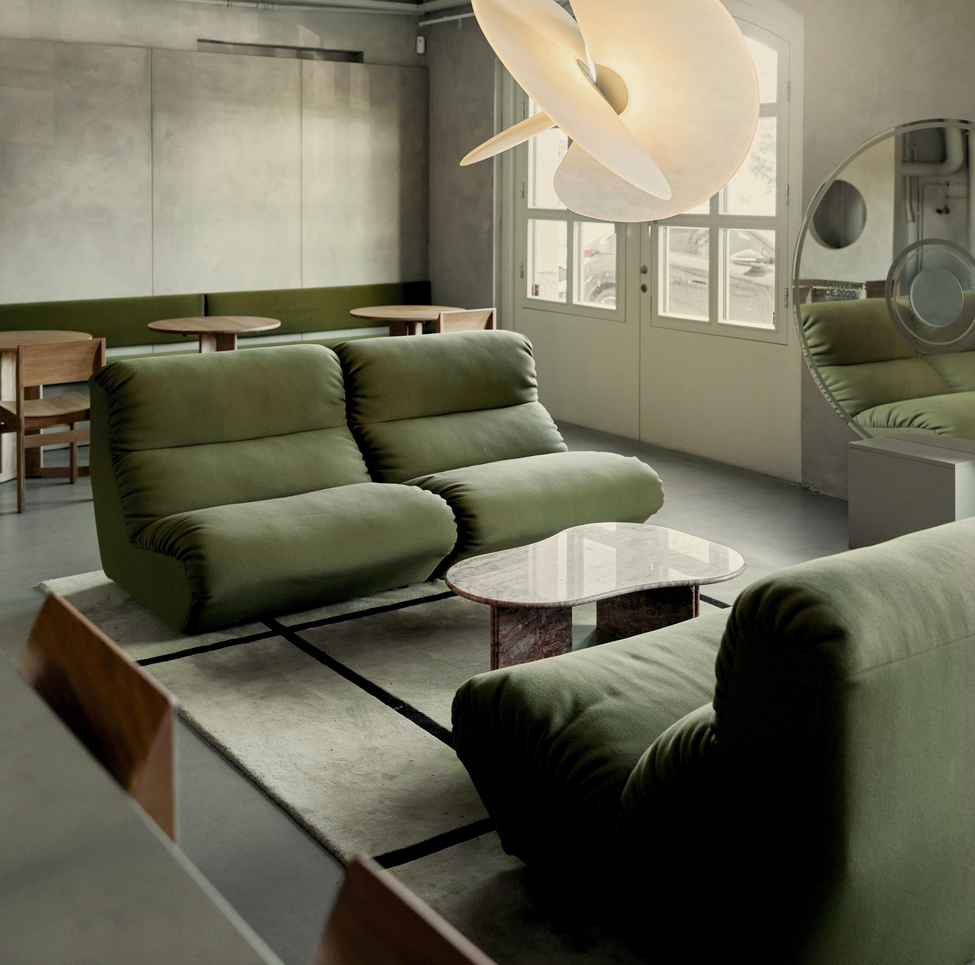
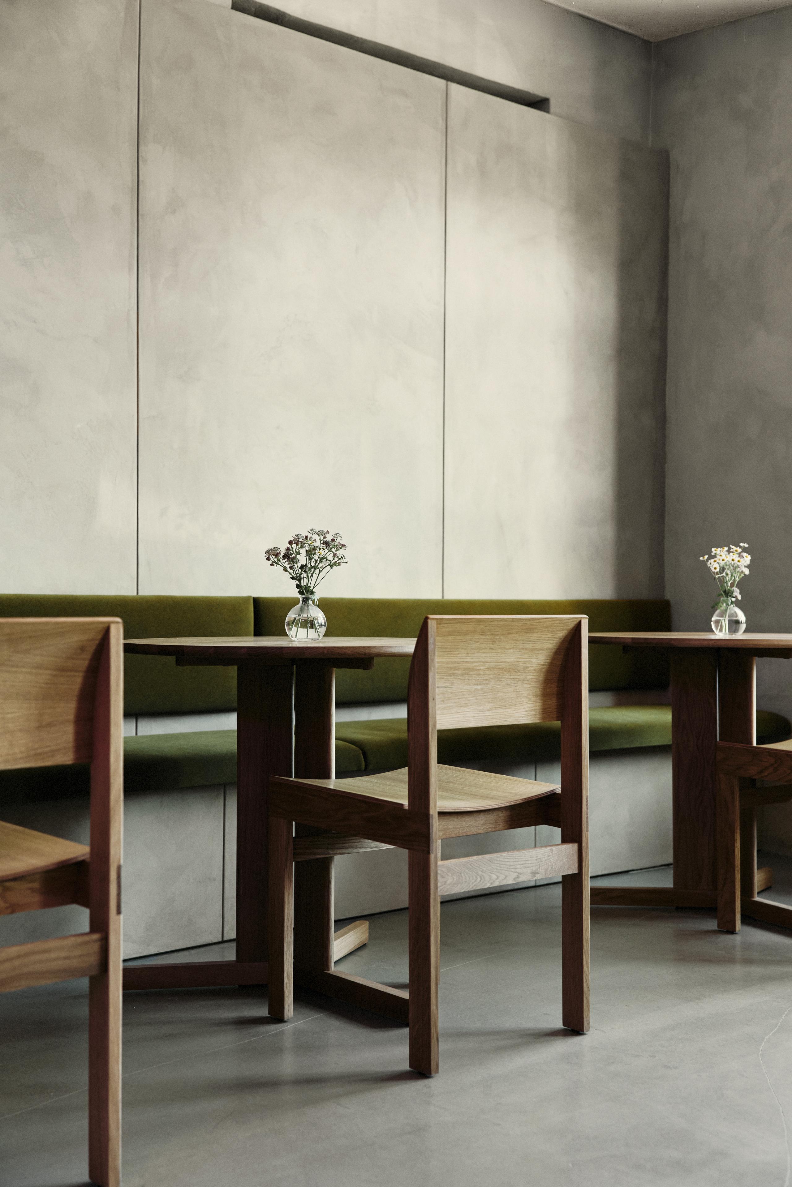
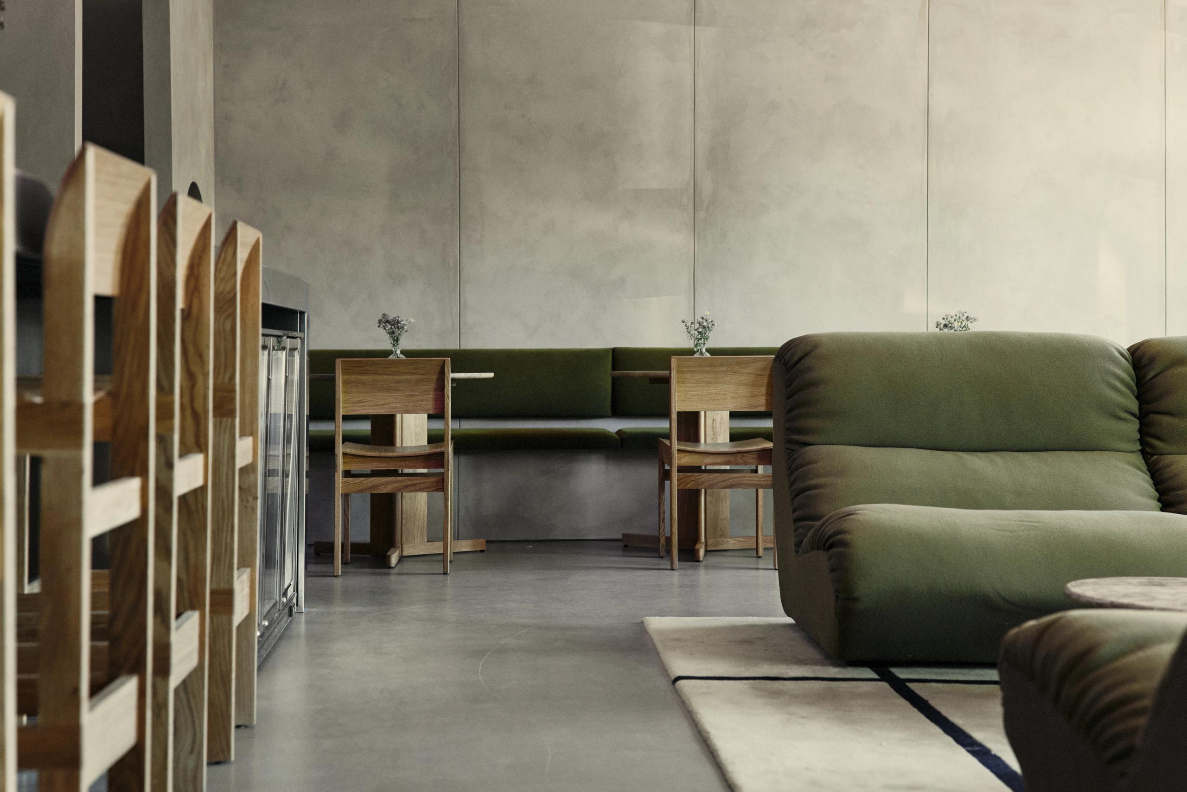
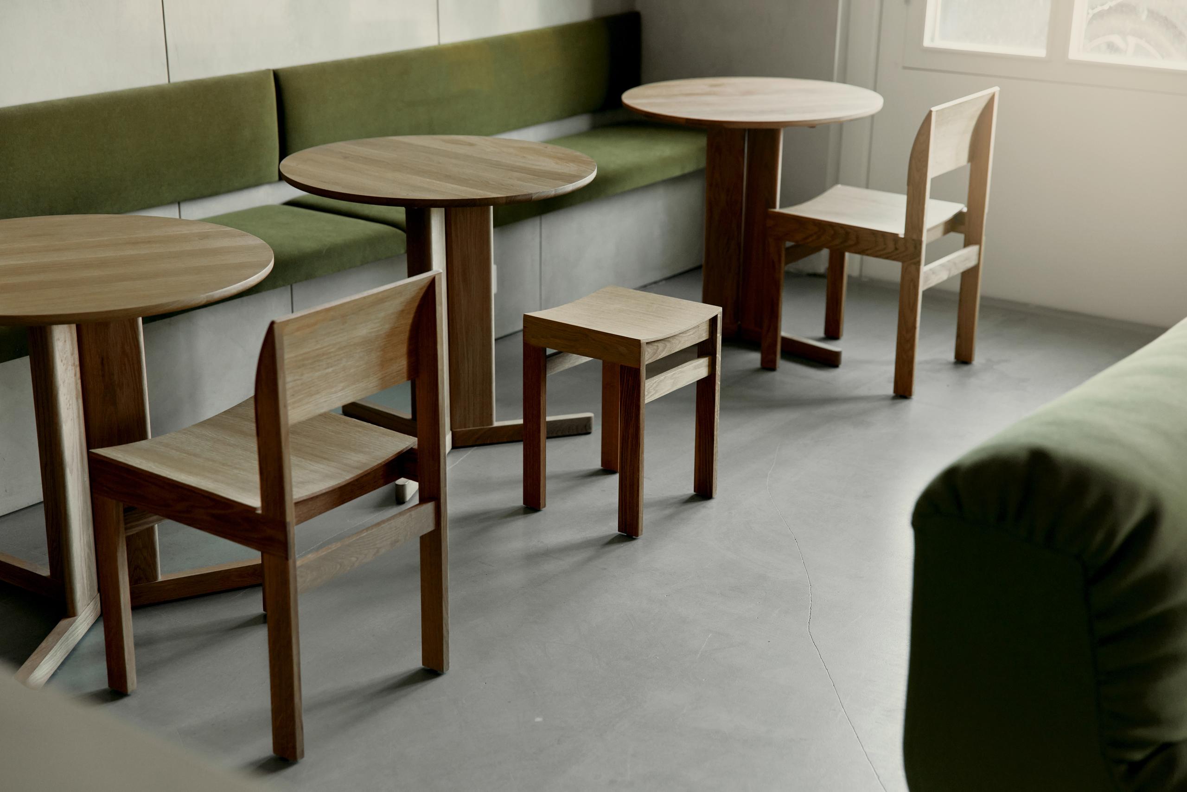
The materials do the warming. A polished concrete floor runs uninterrupted through the plan, met by plastered walls and steel detailing that keep the shell honest and a little raw. Against that, solid oak carries everything you touch: chairs, round tables, a slatted screen of arched battens standing floor to ceiling that separates the lounge from the working side while letting light and sightlines pass straight through. Velvet in deep olive does the rest, on a low modular sofa and a banquette that runs the length of the far wall. A cut-out window opens onto the kitchen — dark cabinetry, stainless counter — so the coffee machine is visible from the entrance rather than hidden behind a door.
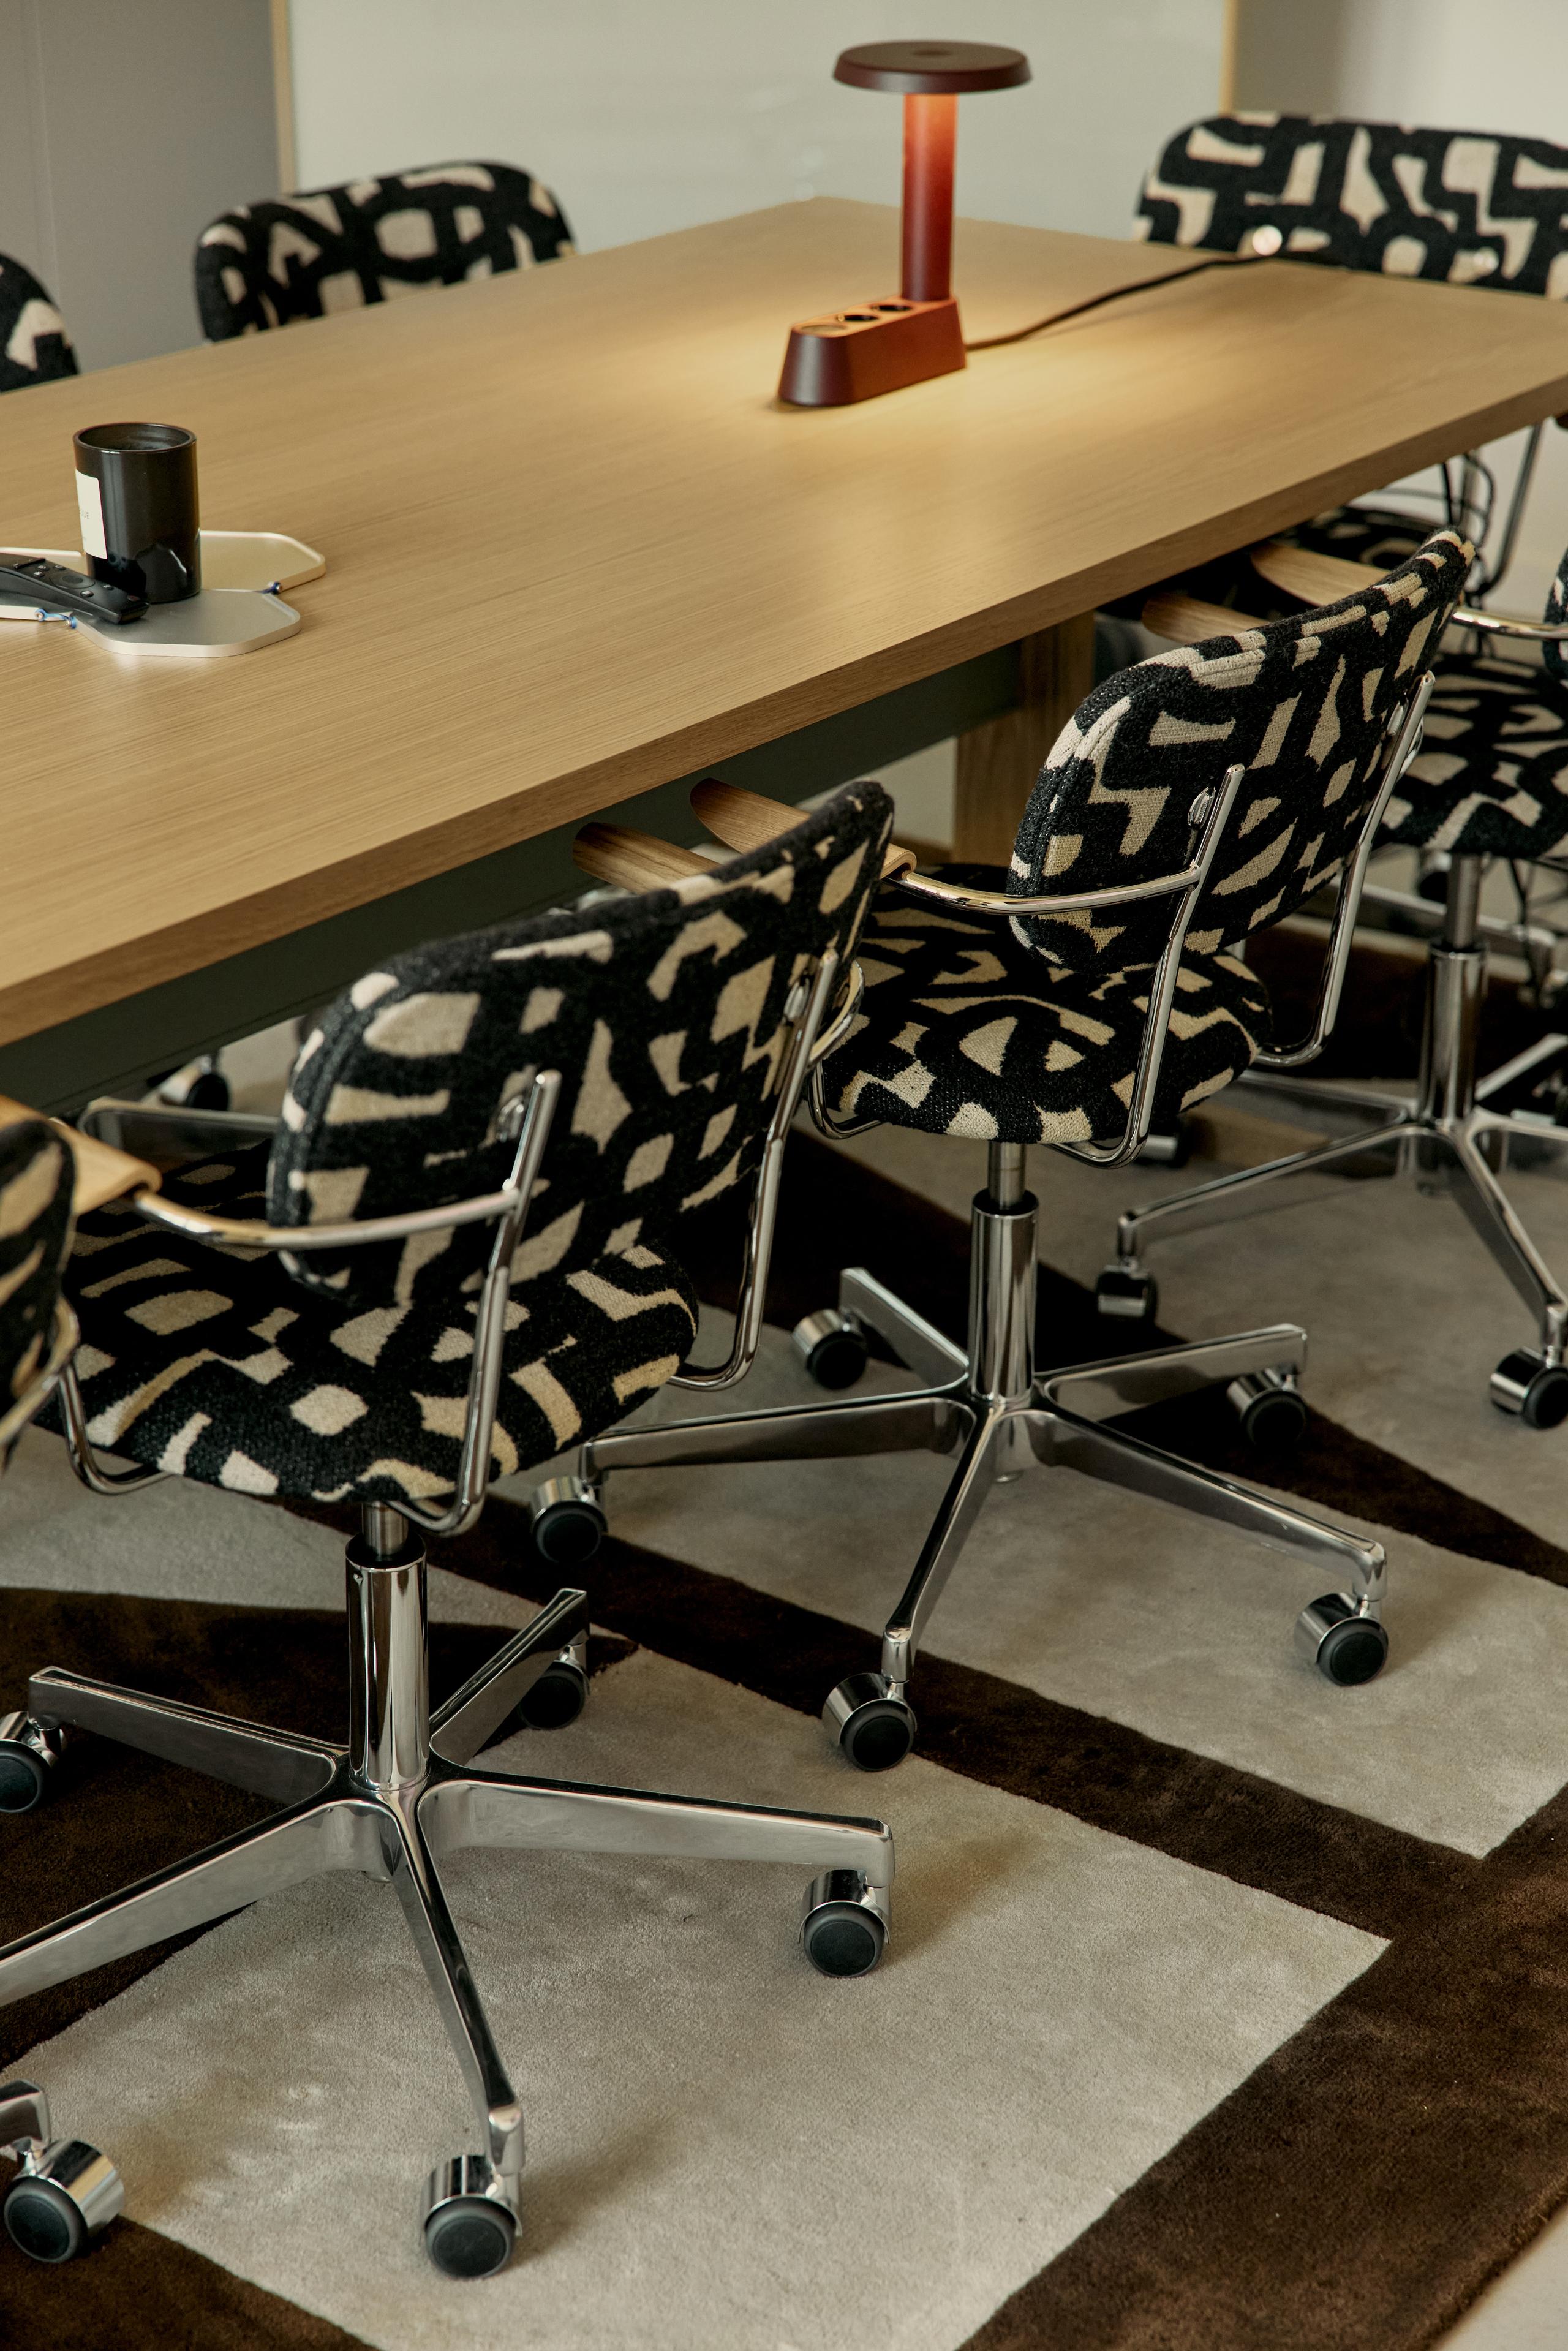
Furniture was specified with Yllw, the Stockholm supplier that runs the largest refurbishment operation for office furniture in the Nordics, working with Wendela Augustsson. That partnership shaped the selection as much as the look did: pieces chosen to be moved, re-covered and re-used rather than replaced, which is the only way a room that changes twice a day survives more than a season.
The mechanism is the custom bar at the centre, with a DJ booth built into it. Around eight it stops serving espresso and starts serving drinks, and the tables that held laptops an hour earlier hold glasses instead. Almost nothing in the room is fixed: desks fold away, furniture moves, and the floor can be cleared in a few minutes. The lighting drops, and the space enters its second life. Yntra Studio approached it the way it approaches retail — as a flagship, designed to perform rather than to photograph well — which is why the transformation reads as one room doing two jobs, not as a party staged inside an office.
▪Location
Stockholm, Sweden
▪Sector
hospitality
▪Services
office
▪Type
Soscale Media Headquarters
▪Surface
220 m²
▪Creative Director
Tomai Nordgren, Albin Lignell
▪Project Manager
Tomai Nordgren
▪Palette
Base
#8C887F
Secondary
#4A5334
Highlight
#EFEDE8
Accent
#B9946A
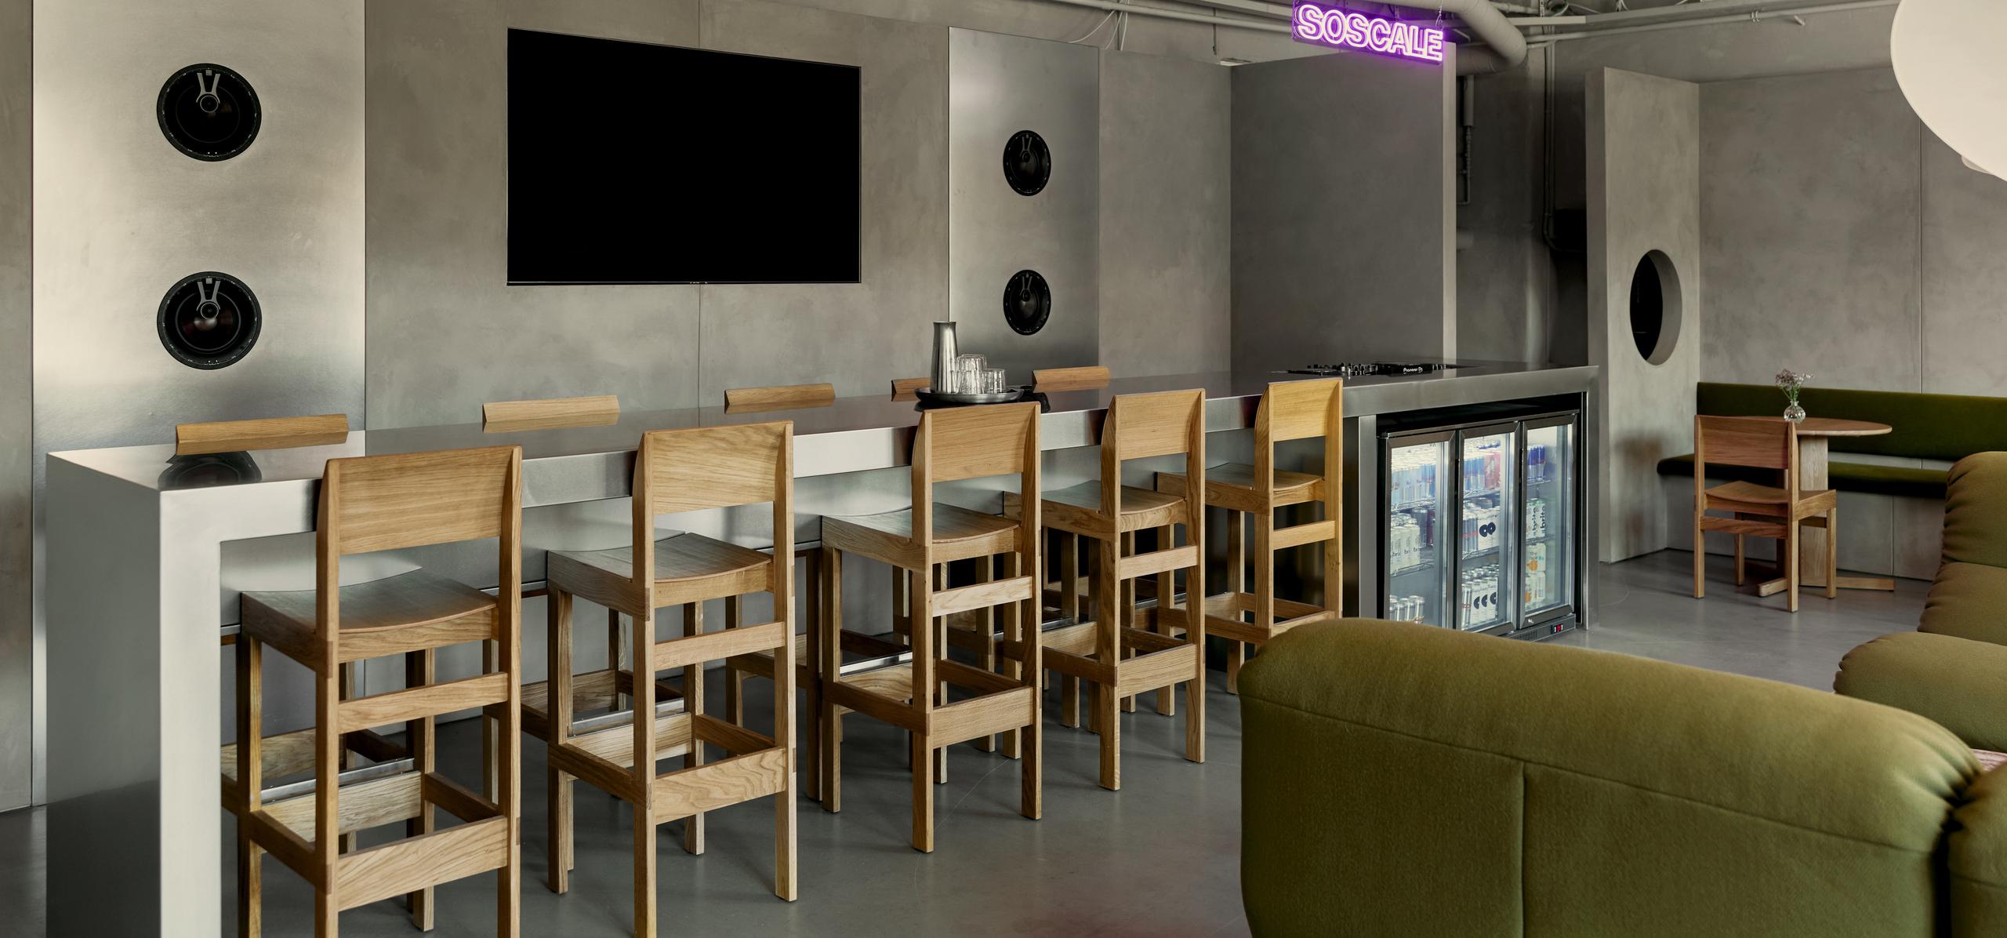
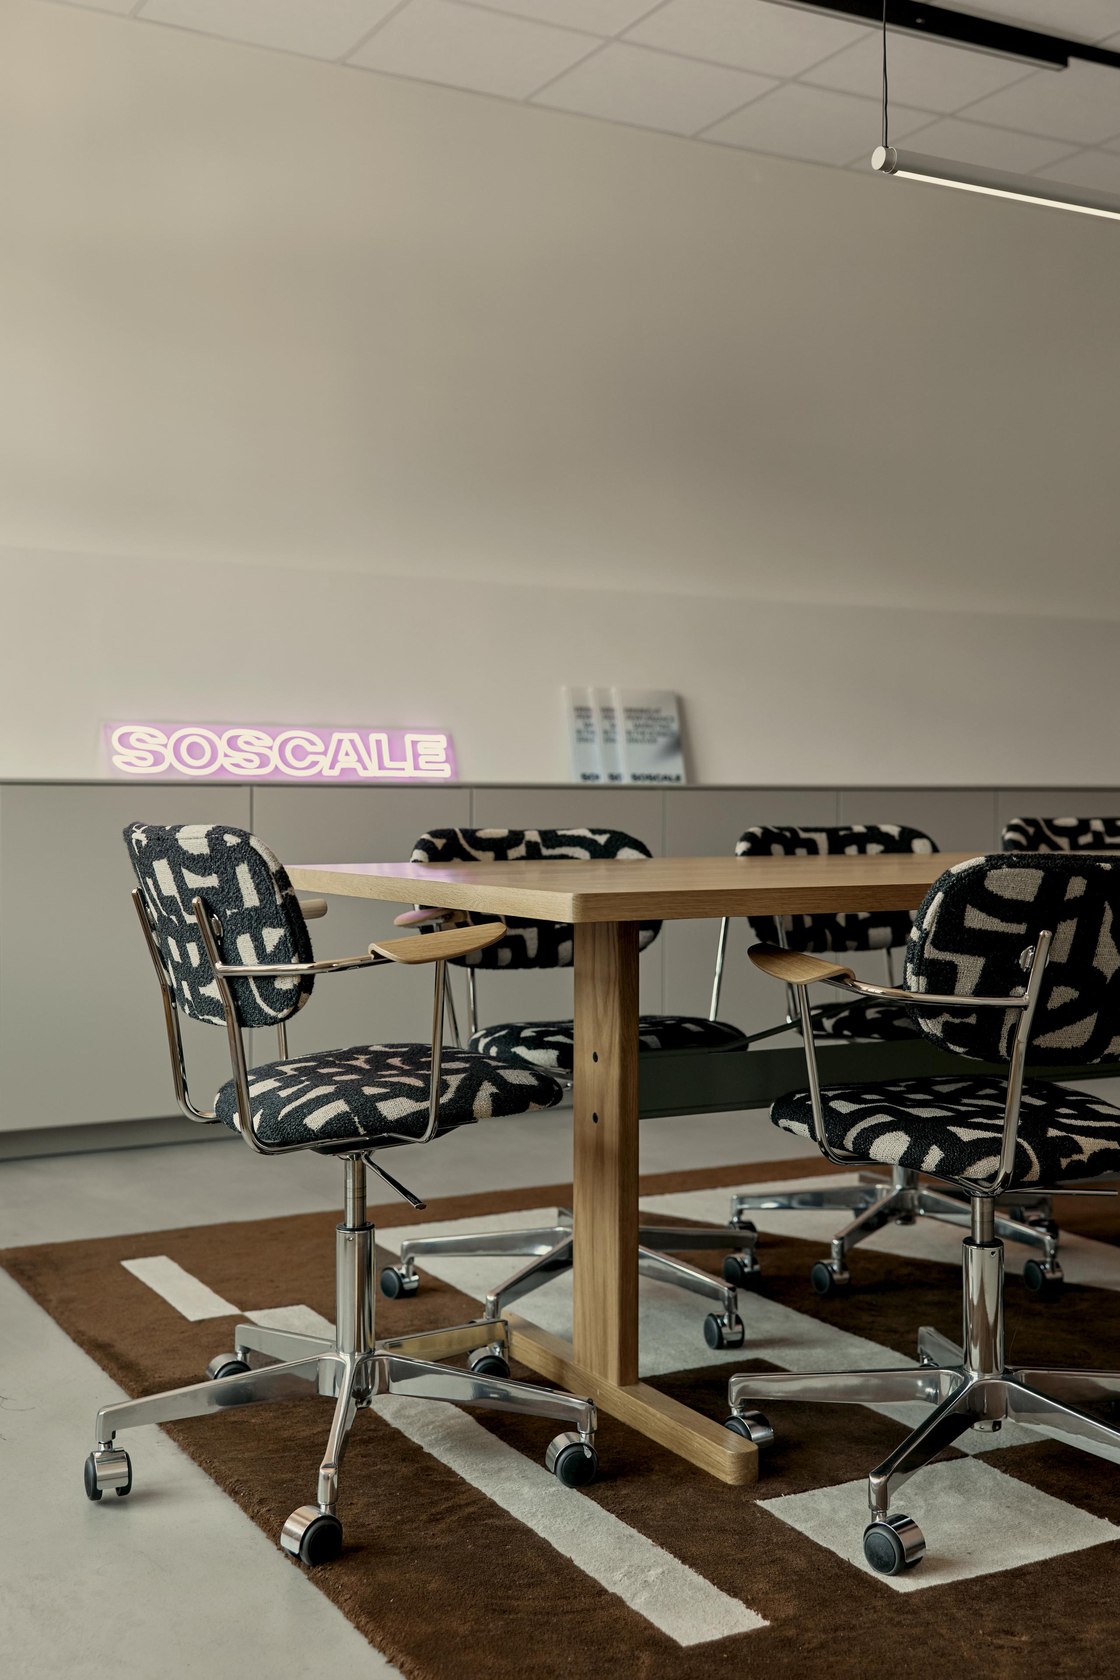
The shell is left deliberately plain — polished concrete underfoot, plastered walls, exposed steel — so that oak and deep olive velvet can do all the warming. Everything you actually touch is soft or timber; everything structural stays raw.
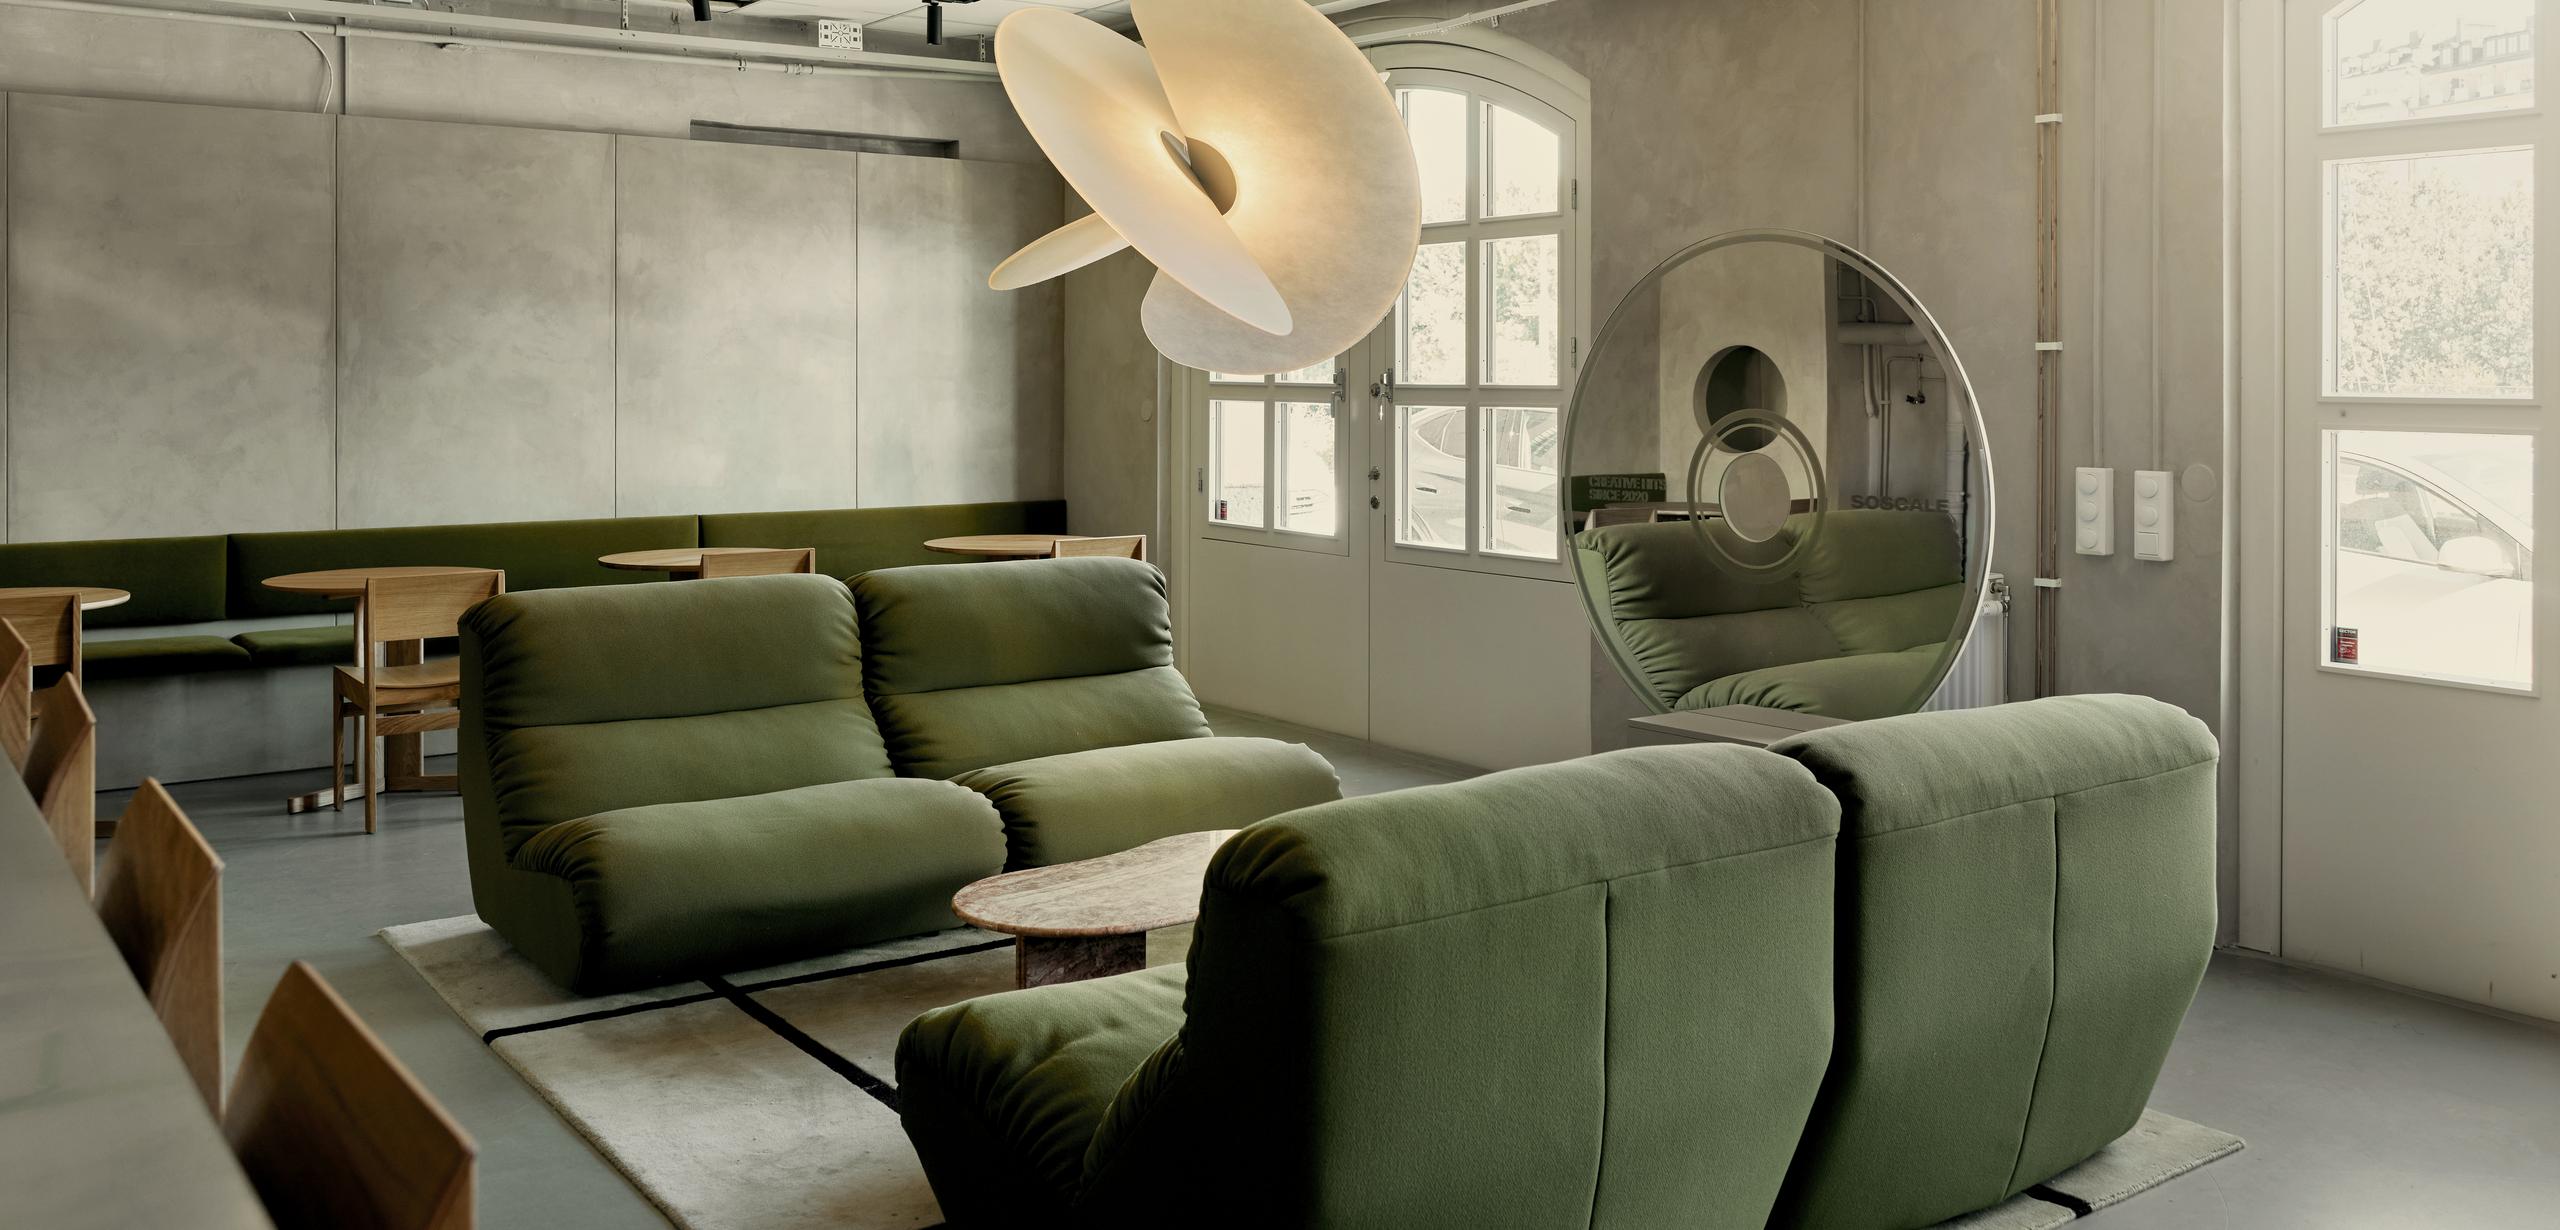
A floor-to-ceiling screen of arched oak battens divides lounge from workspace without closing either off. Light and sightlines pass straight through it, which is what lets a single room read as two zones in the day and one open floor at night.
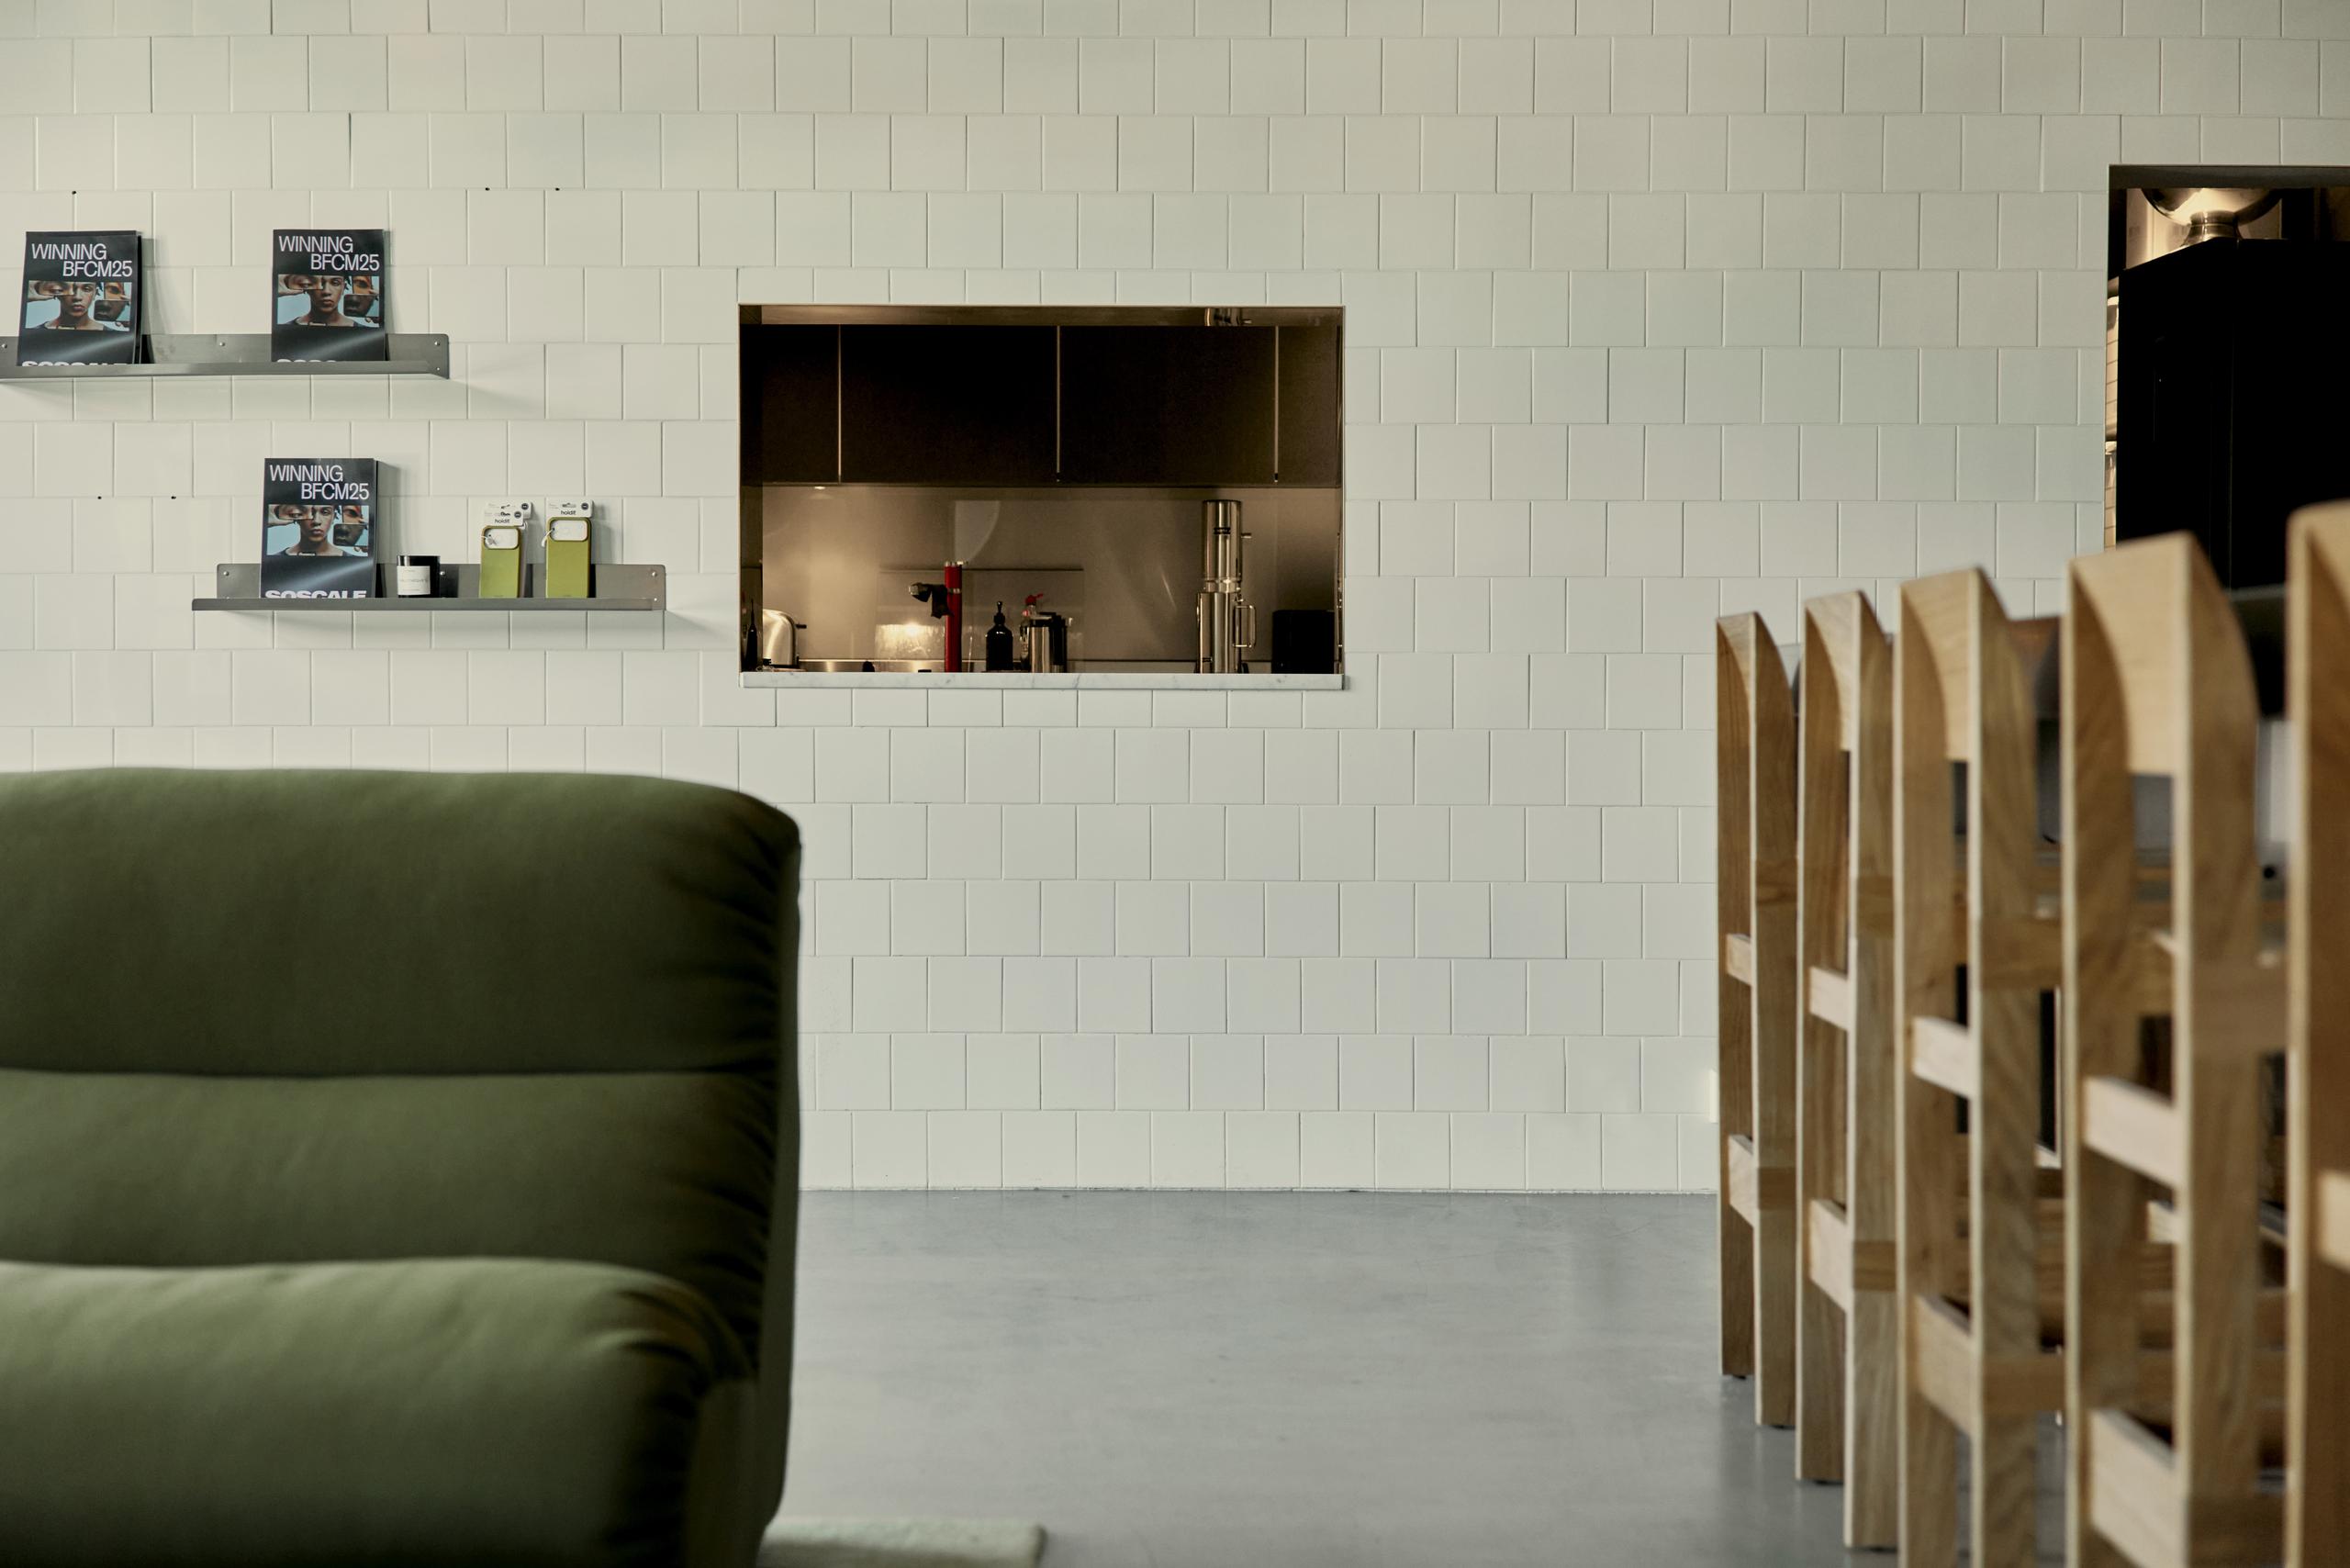
The custom bar at the centre carries an integrated DJ booth. Around eight it stops serving espresso and starts serving drinks; desks fold away, furniture moves, the lighting drops. The conversion takes minutes because almost nothing in the room is fixed.
▪Spatial Priorities
Convertibility
Nearly every element is movable, so the floor clears for evening use in minutes.
One character, two modes
Lighting and layout shift while the material language stays constant.
Hospitality at the entrance
Bar, kitchen pass-through and lounge sit up front, so the space greets before it works.
▪Material Notes
Key Materials
Polished concrete floor, plastered walls, exposed steel detailing, solid oak (chairs, round tables, arched slatted screen), deep olive velvet (modular sofa and full-length banquette), dark kitchen cabinetry with a stainless counter.
Color Reference
Base #8C887F, Secondary #4A5334, Highlight #EFEDE8, Accent #B9946A. Use as a visual reference and validate against material samples on site.
Finish Notes
Furniture was specified with Yllw to be moved, re-covered and re-used rather than replaced — a practical requirement in a room reconfigured twice a day. Velvet on the banquette is the highest-wear surface; the concrete floor is the one element that never moves.
▪Delivery Scope
Concept Development
Spatial concept, layout direction, and design intent framing for a single room that carries a full day.
Material & Finish Specification
Selection and documentation of key finishes, fixtures, and surfaces.
Furniture & Fit-out
Specified with Yllw and interior project manager Wendela Augustsson, prioritising re-use and reconfiguration over replacement.
Bespoke Joinery
Custom bar with integrated DJ booth, arched oak batten screen, and the kitchen pass-through.
Credits
Client: Soscale Media · Design: Yntra Studio (Tomai Nordgren, Albin Lignell) · Project management: Tomai Nordgren · Furniture: Yllw — Wendela Augustsson · Photography: Hannes Söderlund
Related projects