Kustom
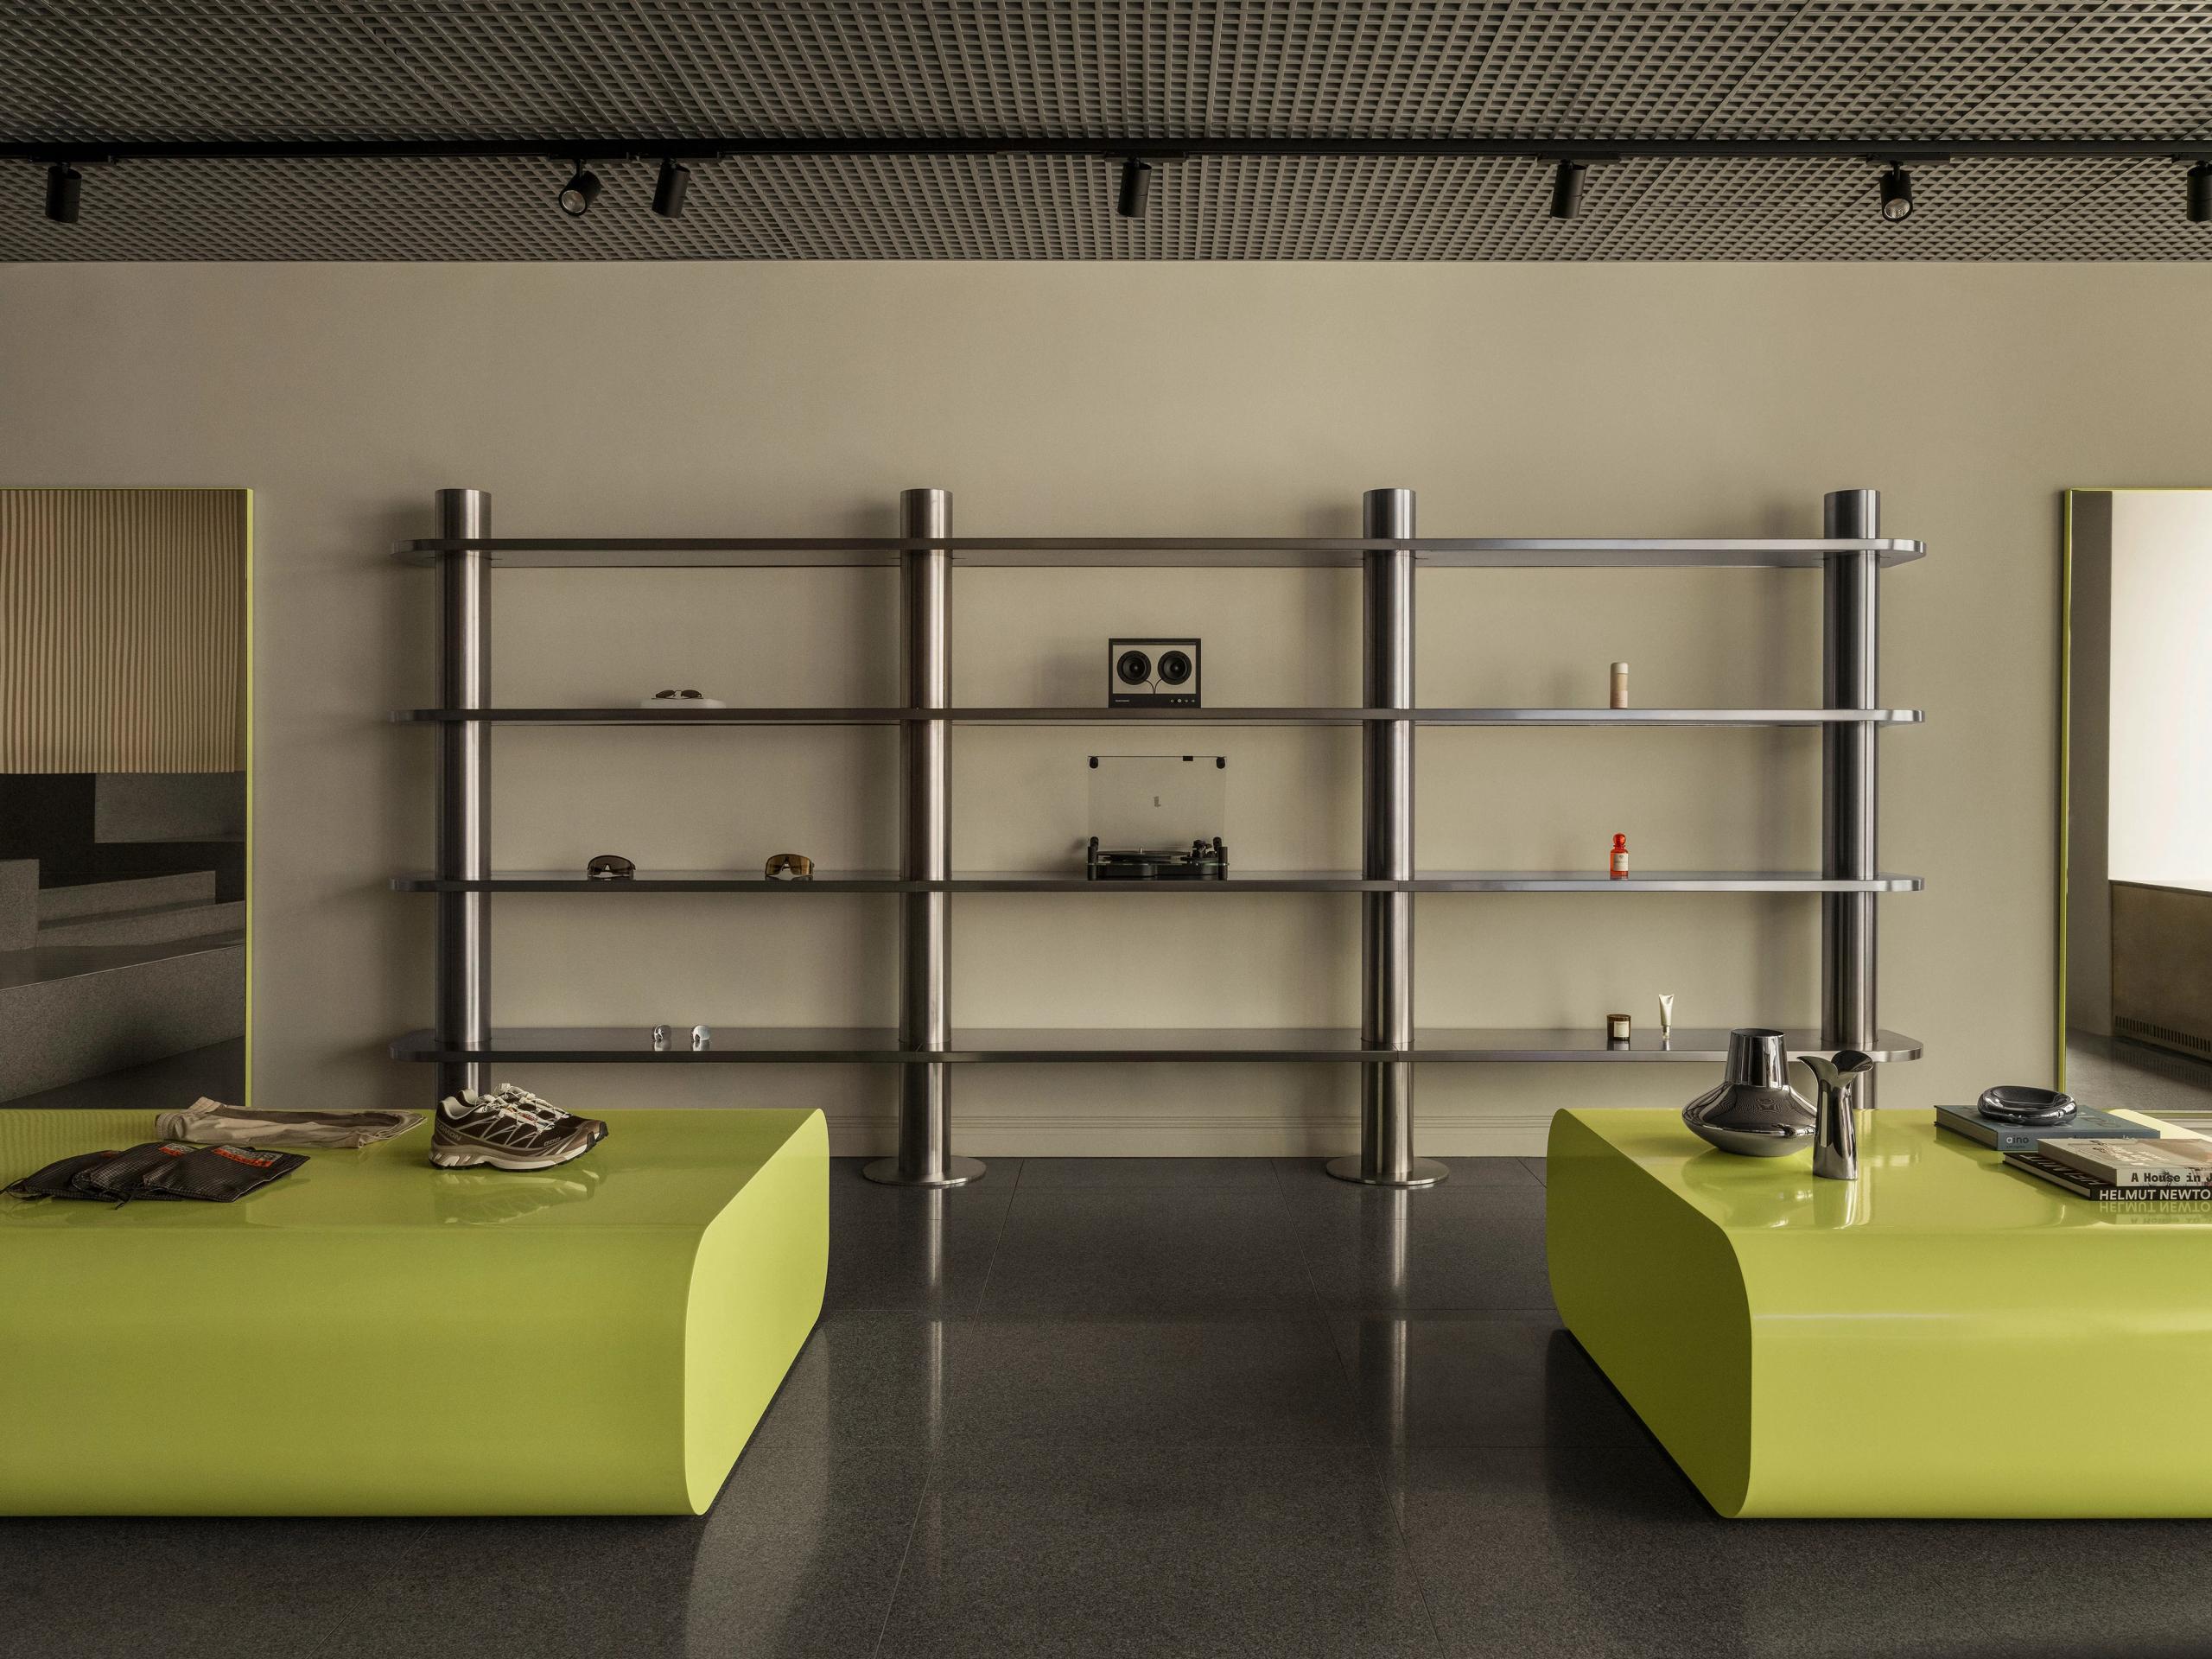
A shop that sells sneakers, sunglasses and a turntable has a problem: none of it looks like the other.
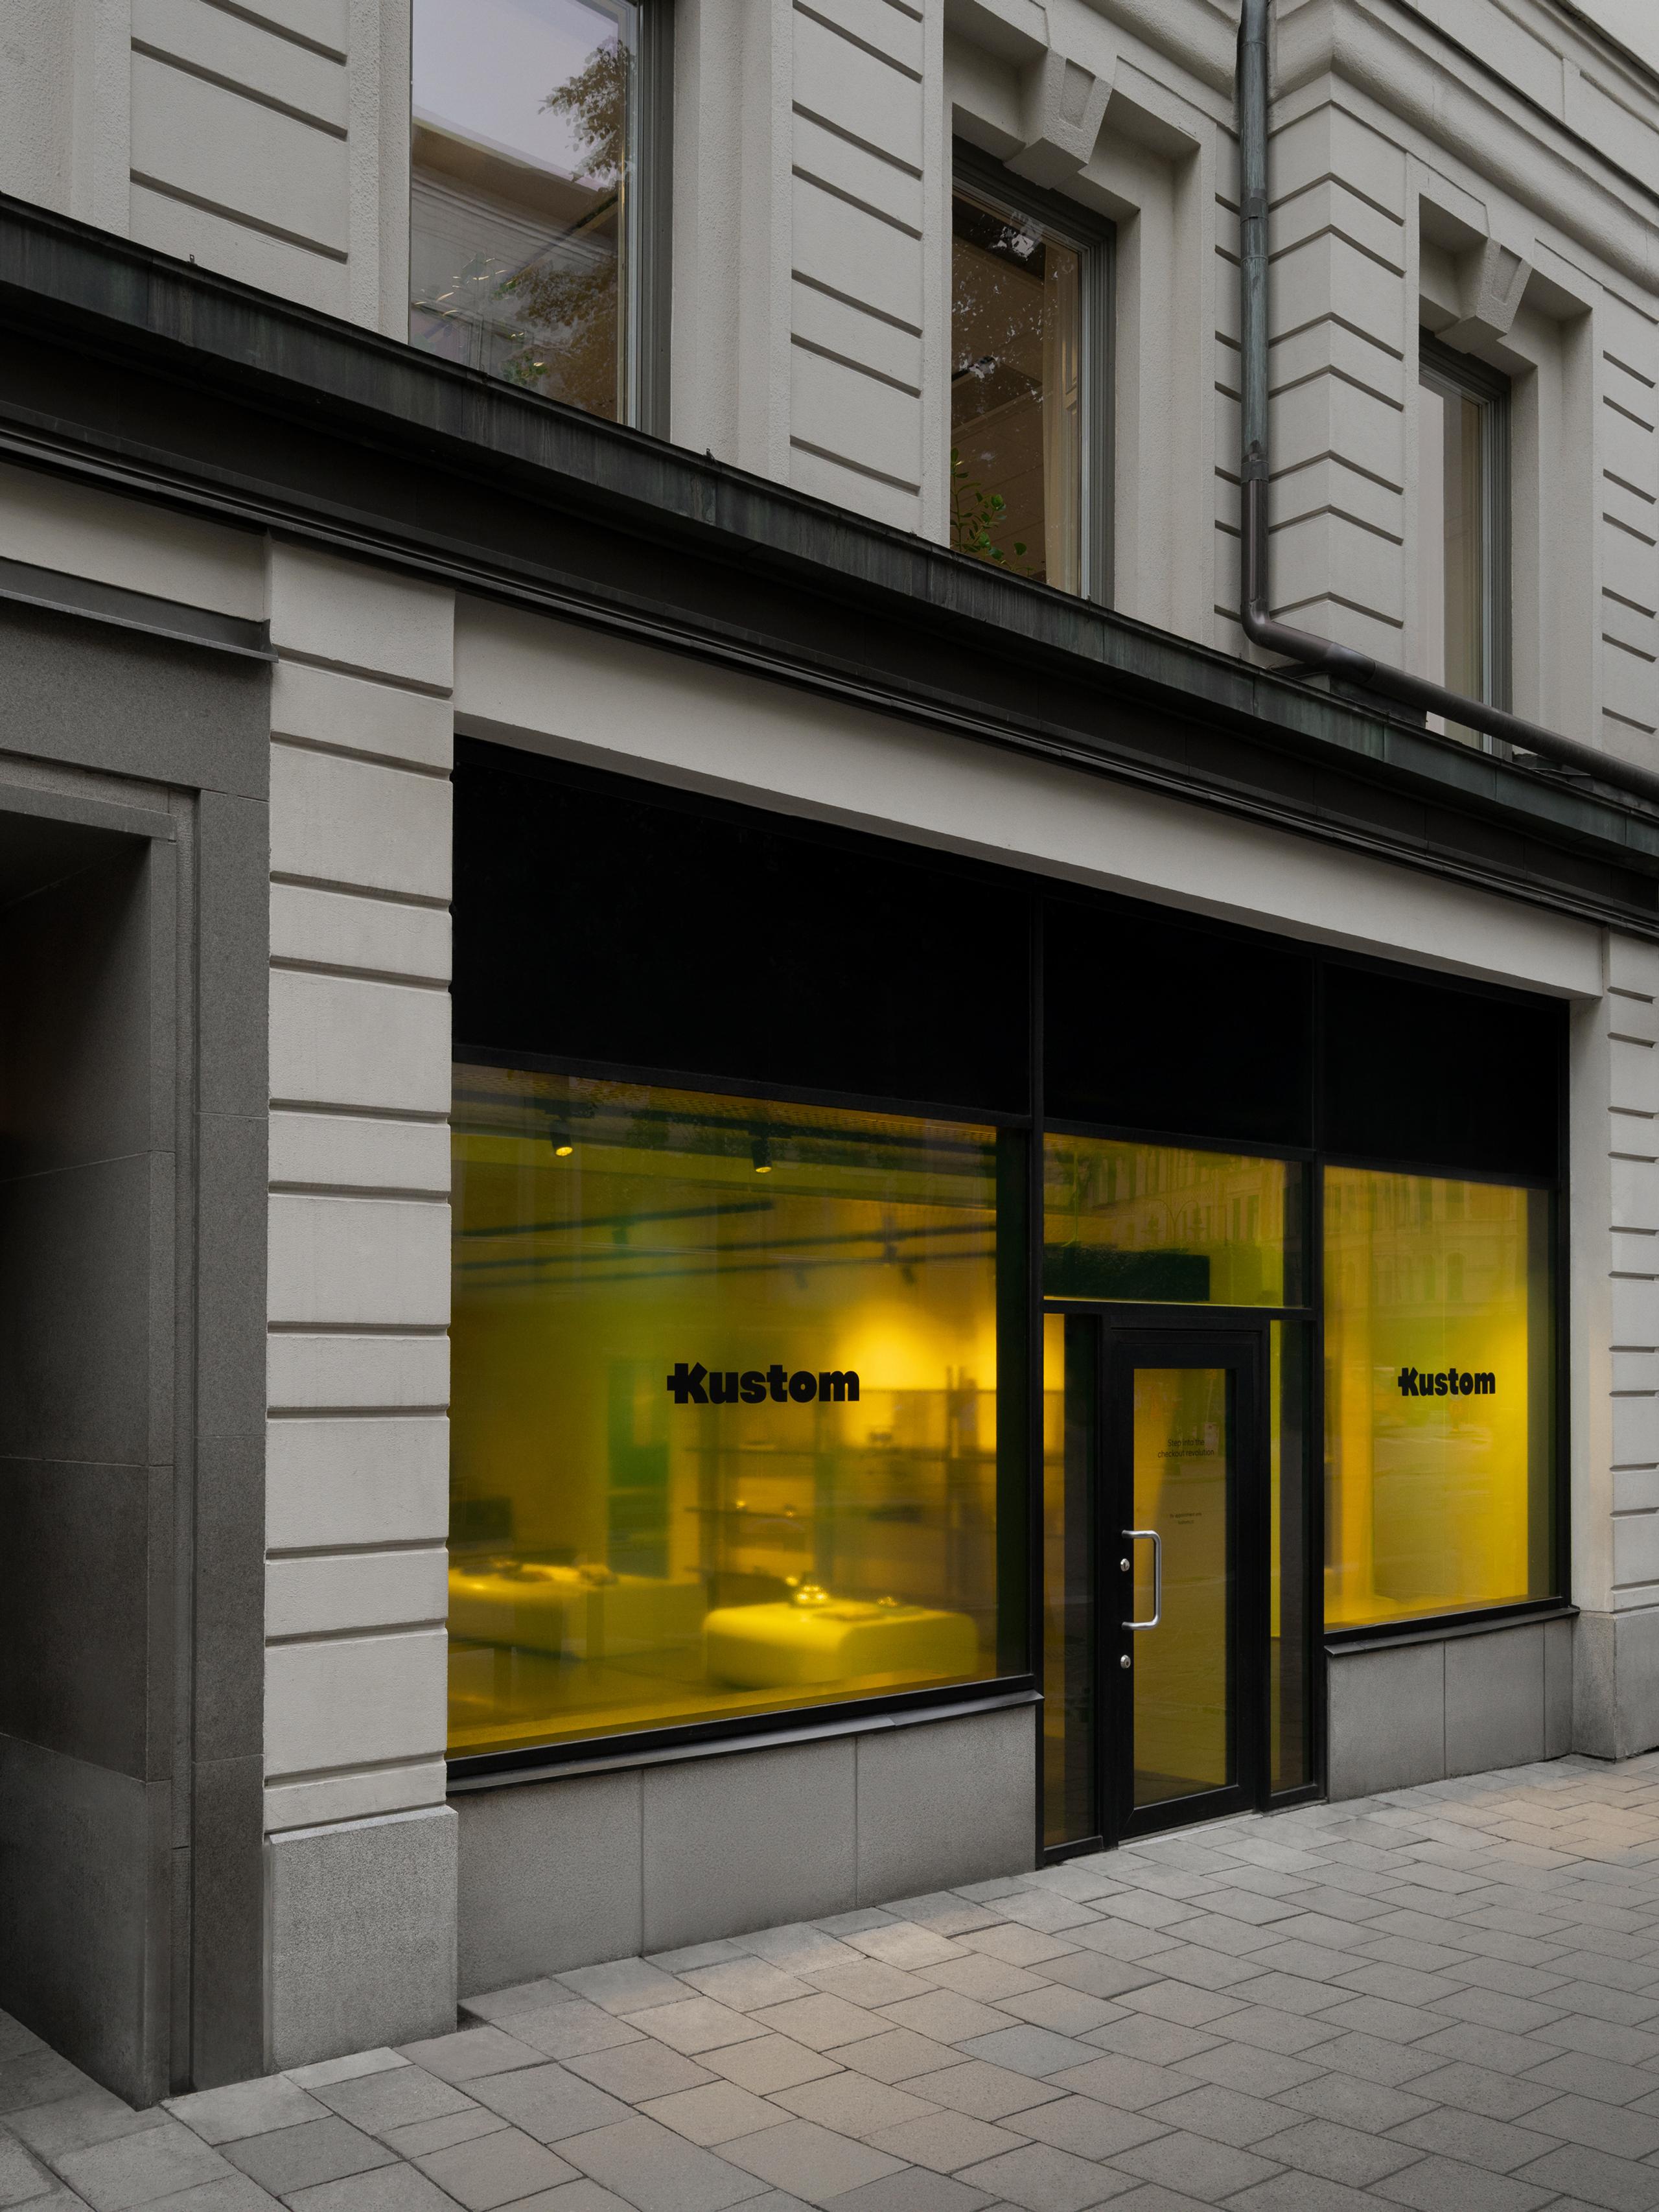
Kustom sits behind a stone facade on a Stockholm street, and the window is the first move — a flood of acid chartreuse that turns the whole opening into a lightbox once the daylight goes. From the pavement you do not read product. You read a colour, and the wordmark sitting inside it.
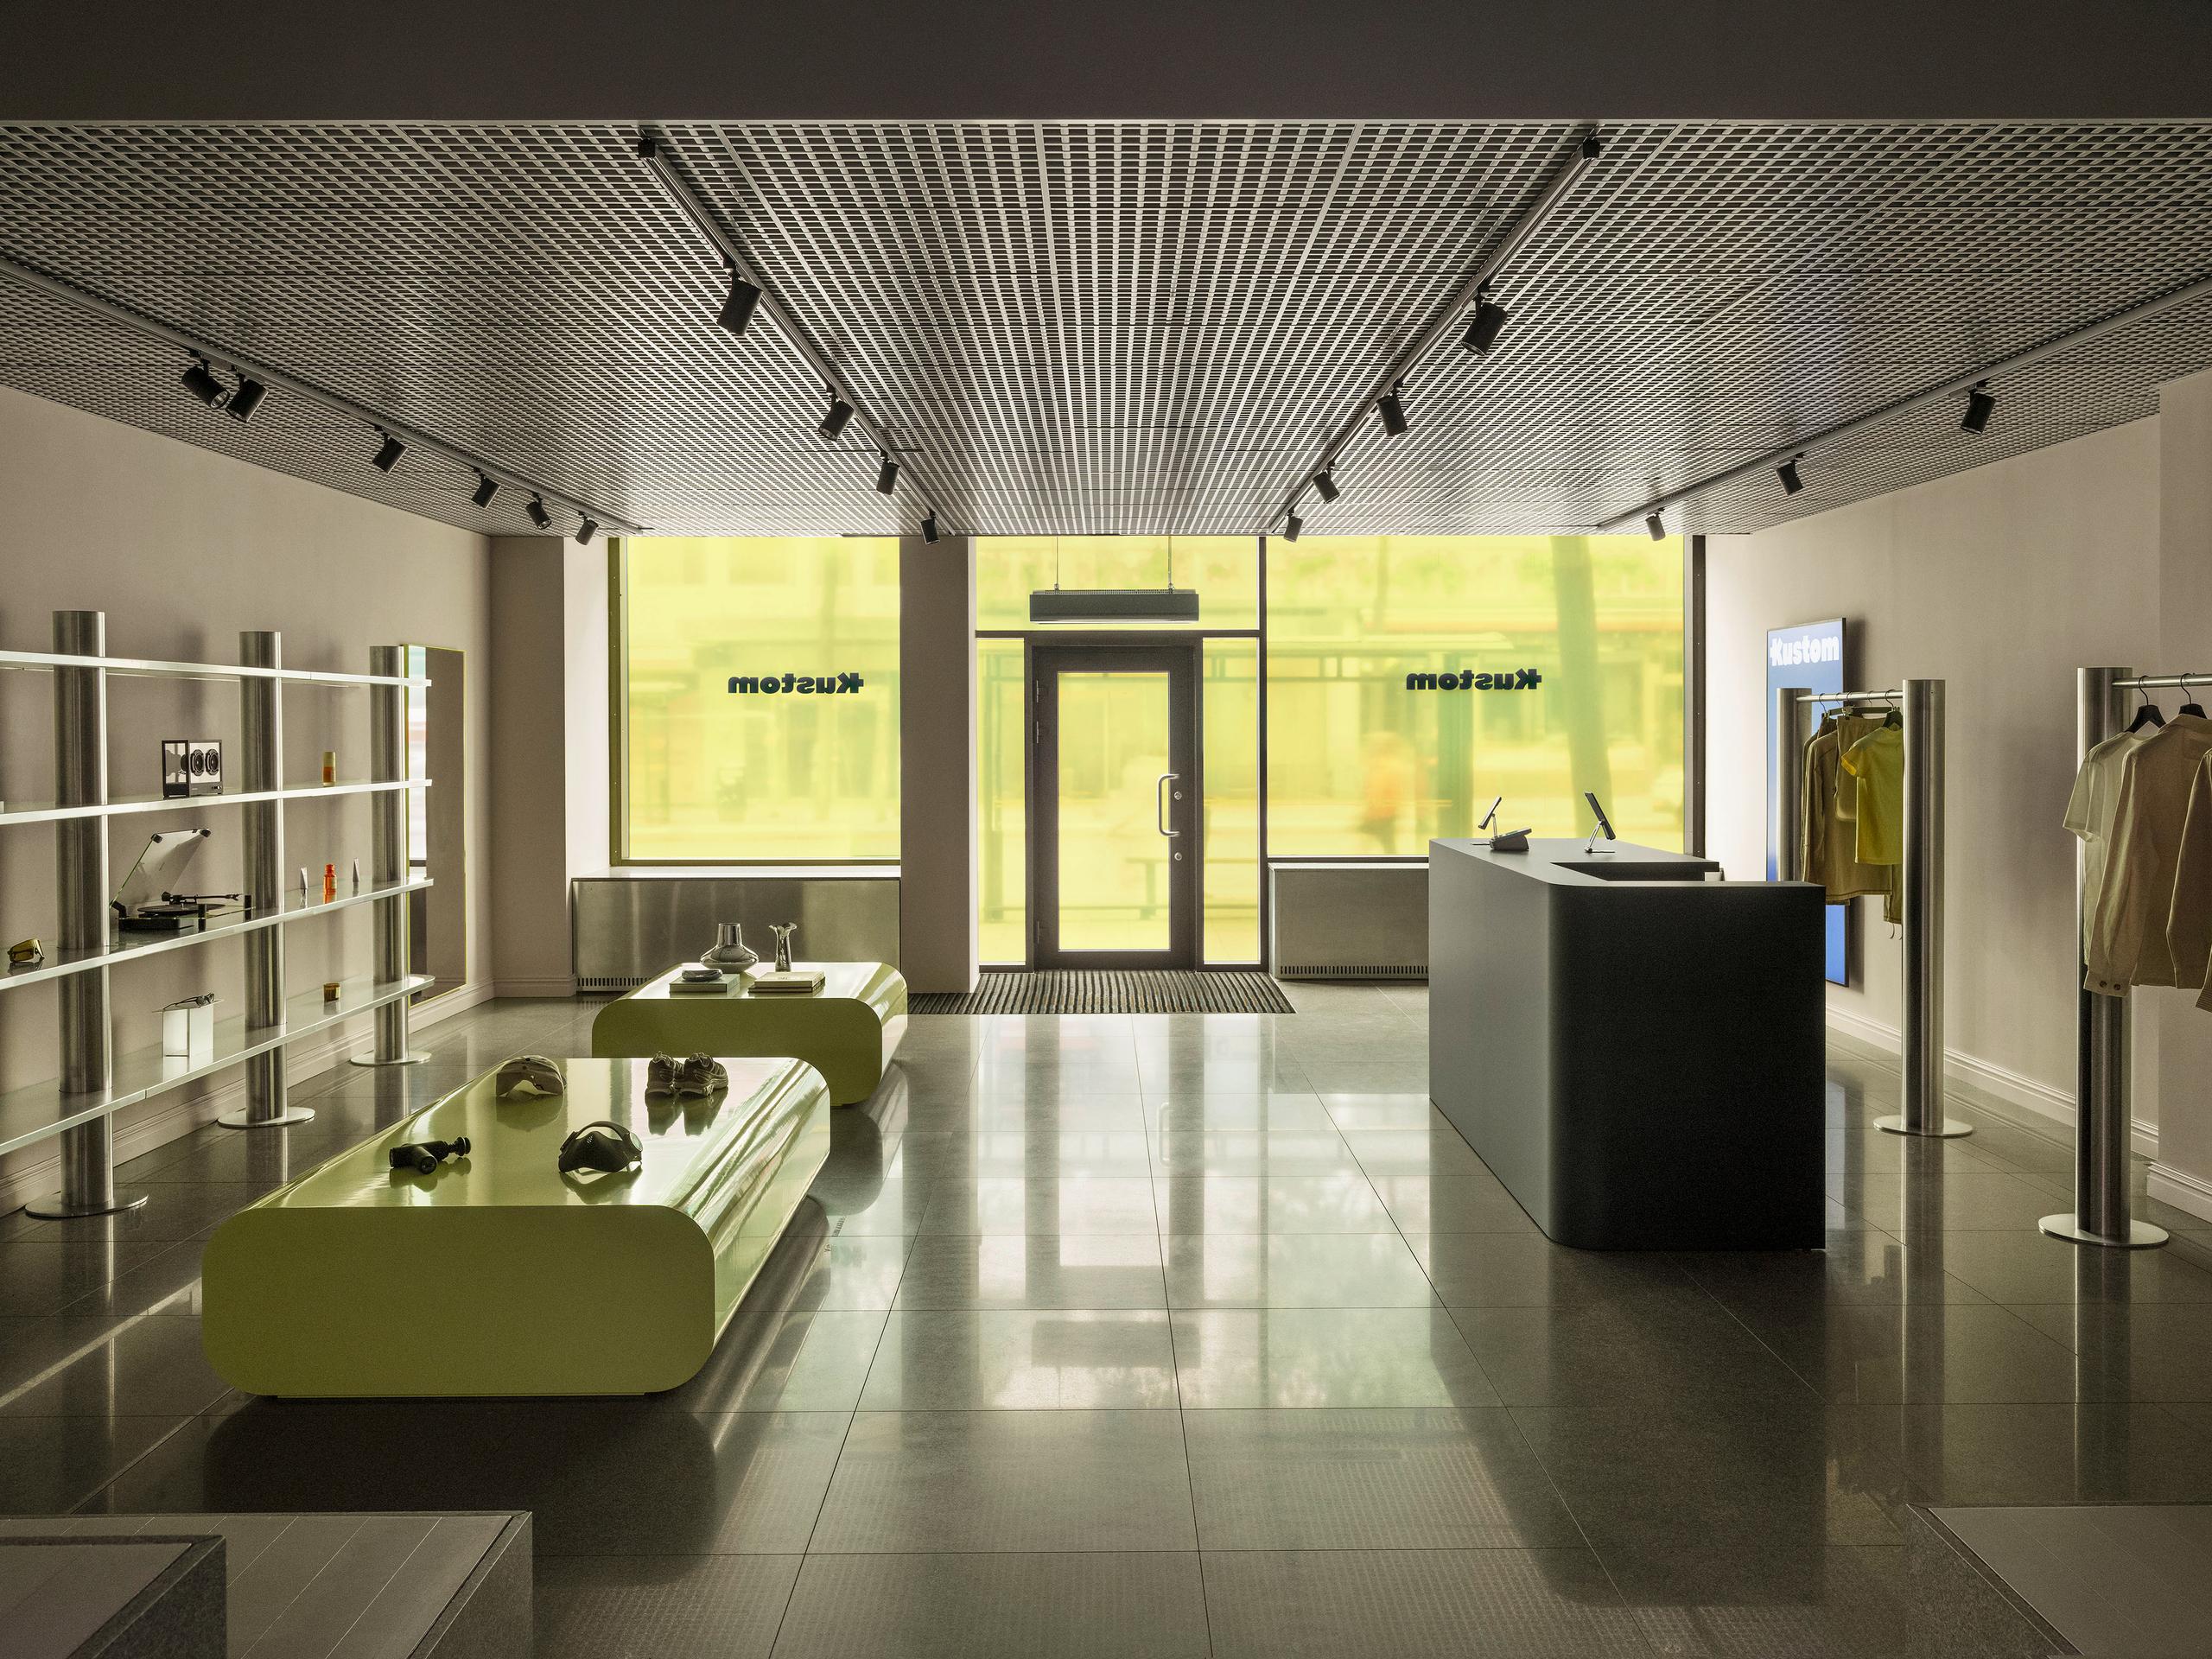
The interior does the opposite. Walls are a flat bone render, the floor is a dark charcoal terrazzo with a fine aggregate, and the ceiling is expanded metal mesh laid over the services with black track spots dropped below it. Three surfaces, no pattern, nothing competing. The shell is built to disappear.
Everything that holds product is freestanding and made from two materials. Brushed stainless steel: heavy cylindrical columns on circular base plates, carrying flat shelf plates at four heights, with matching garment rails. And lacquered chartreuse: low plinths with generously rounded corners, gloss enough to catch the ceiling in their top face.
That pairing is the entire system. The steel is neutral infrastructure — it carries a pair of glasses, a record player or a stack of folded knitwear without editorialising about any of them. The chartreuse is the brand, and it appears only where the eye is meant to stop: the plinths, the window, the edge of a niche.
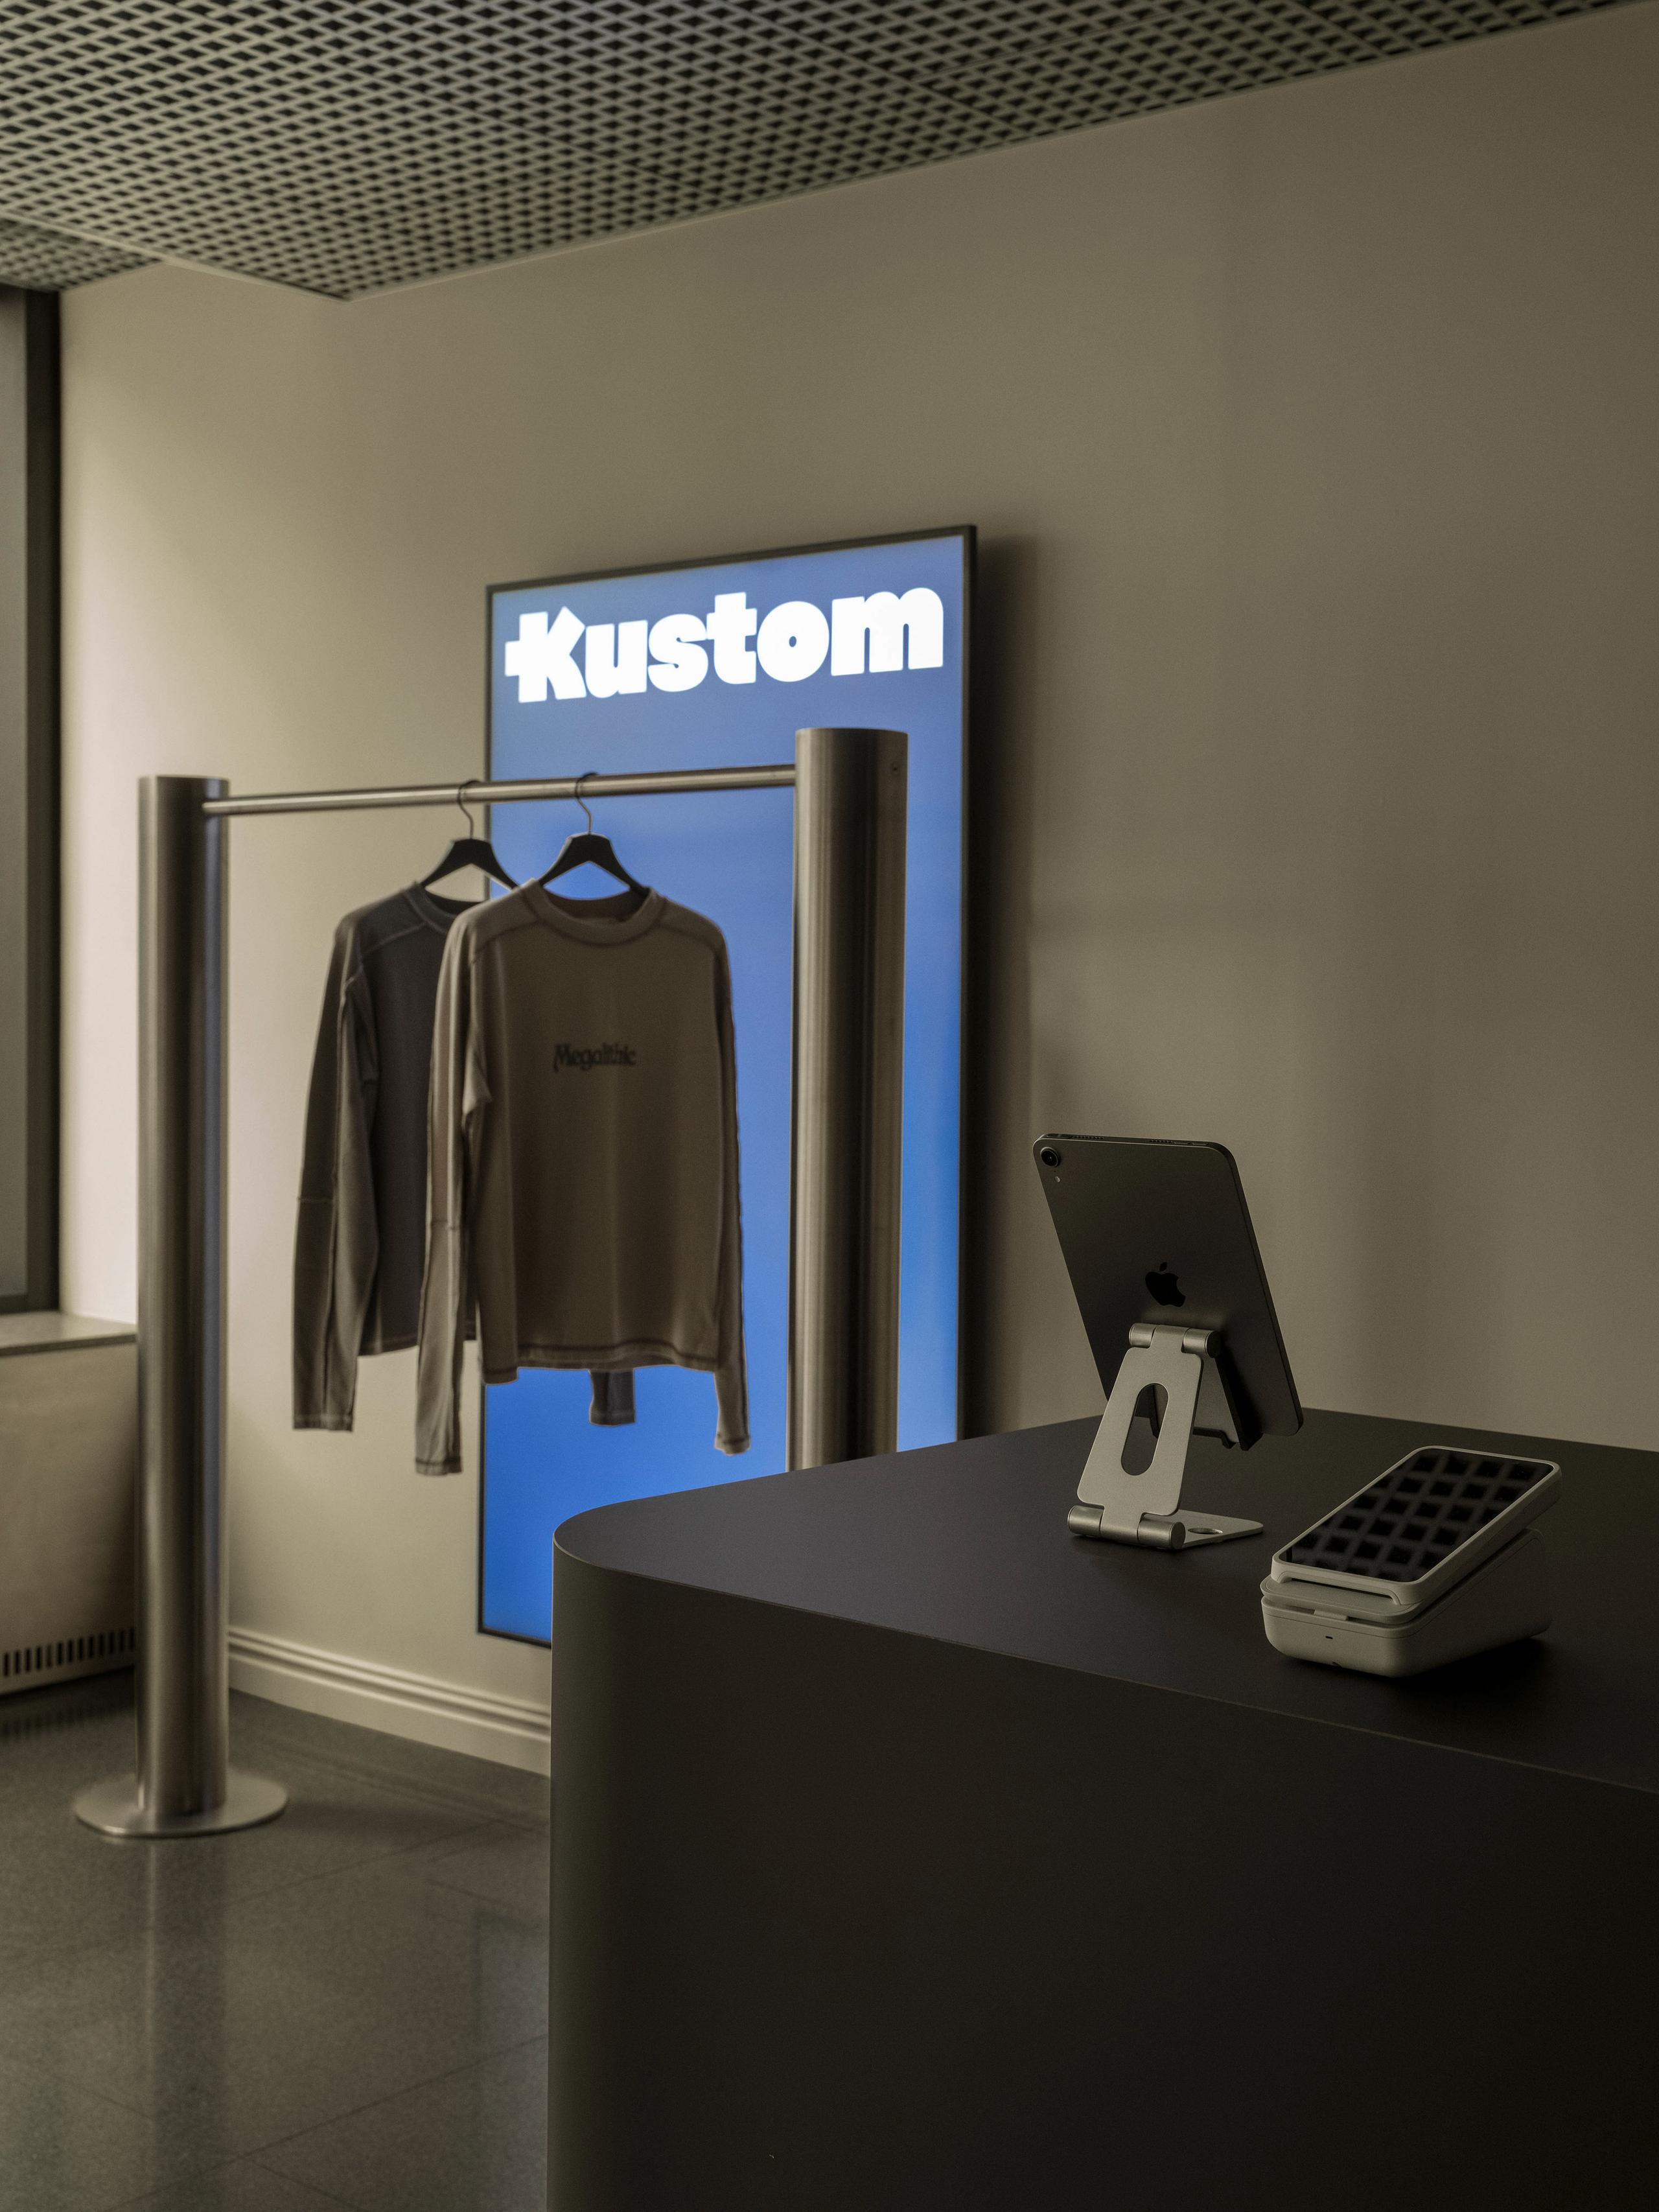
The counter is the one deliberate absorber — a matte black block that reflects nothing, so the till reads as a pause rather than a destination. The plan runs clear from door to back wall, product held to the perimeter, plinths set just off-axis so you move around them rather than past them. Nothing interrupts the sightline to the window, which means the colour stays visible from anywhere in the room — and the room stays visible from the street.
▪Location
Stockholm, Sweden
▪Sector
retail
▪Services
concept-store
▪Type
Kustom
▪Palette
Base
#4D4B3F
Secondary
#7D786A
Highlight
#C1BCA7
Accent
#9CA149
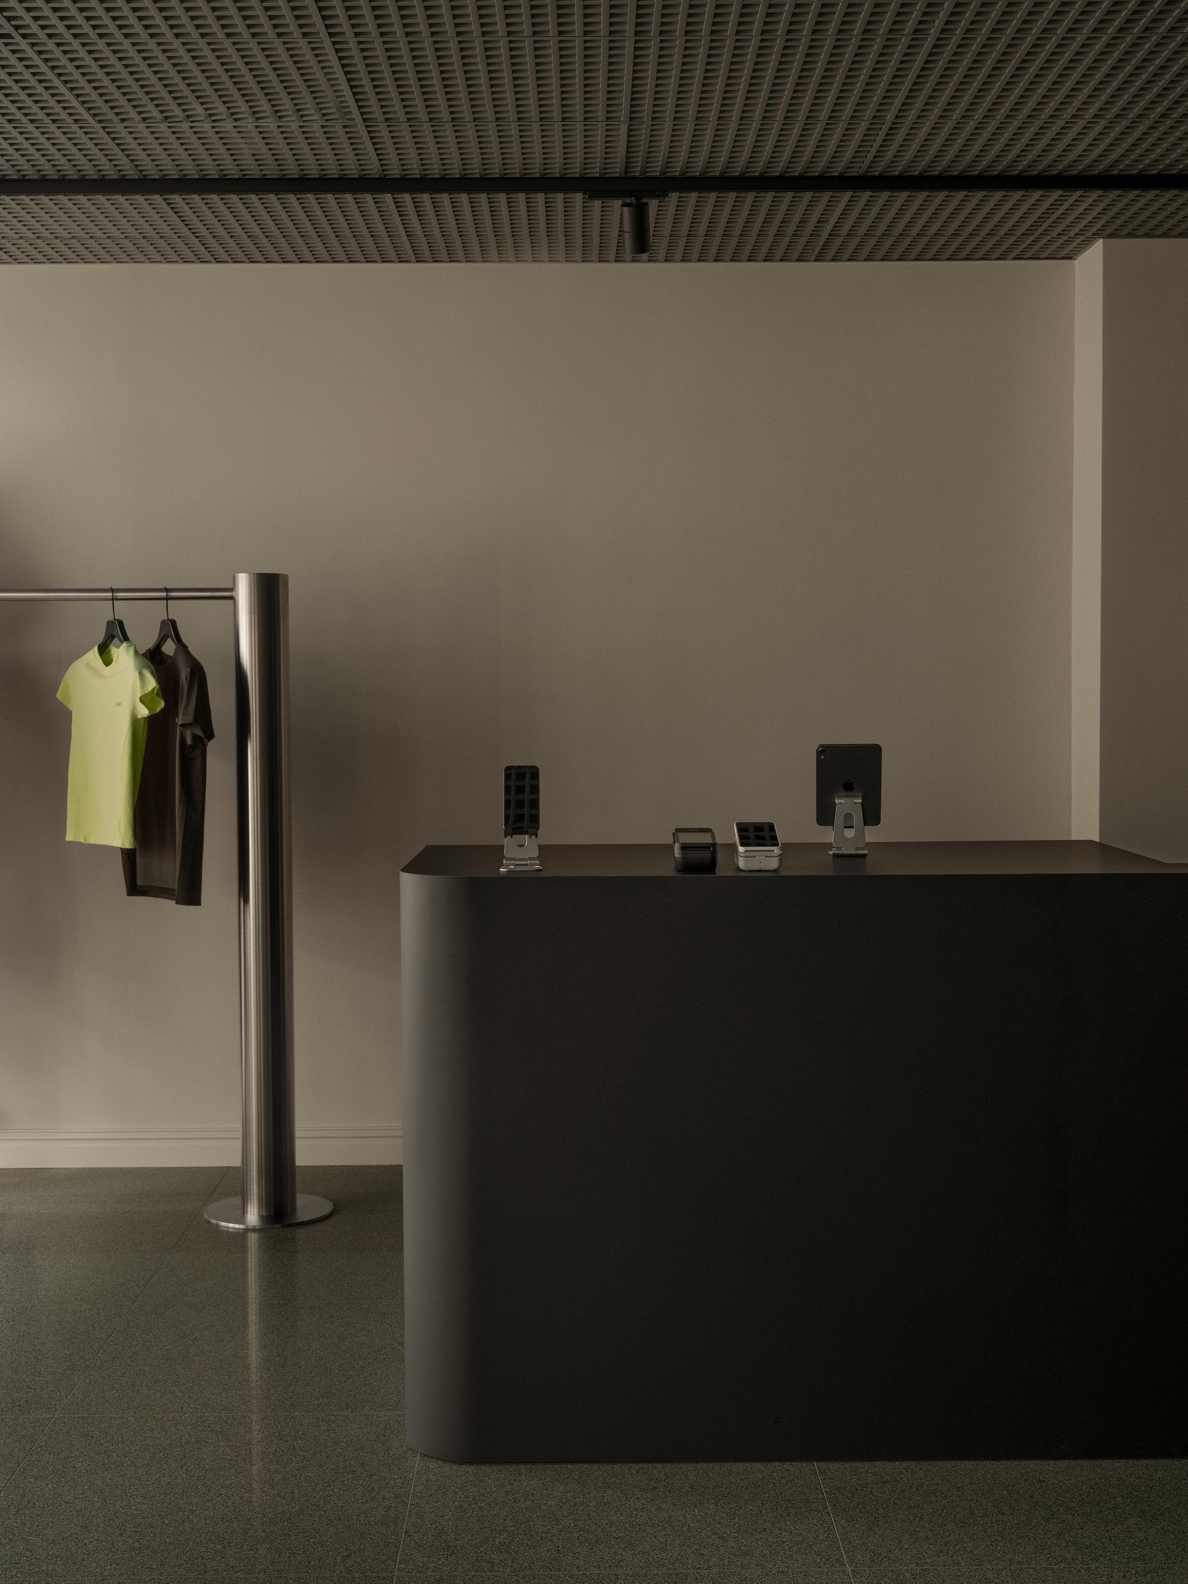
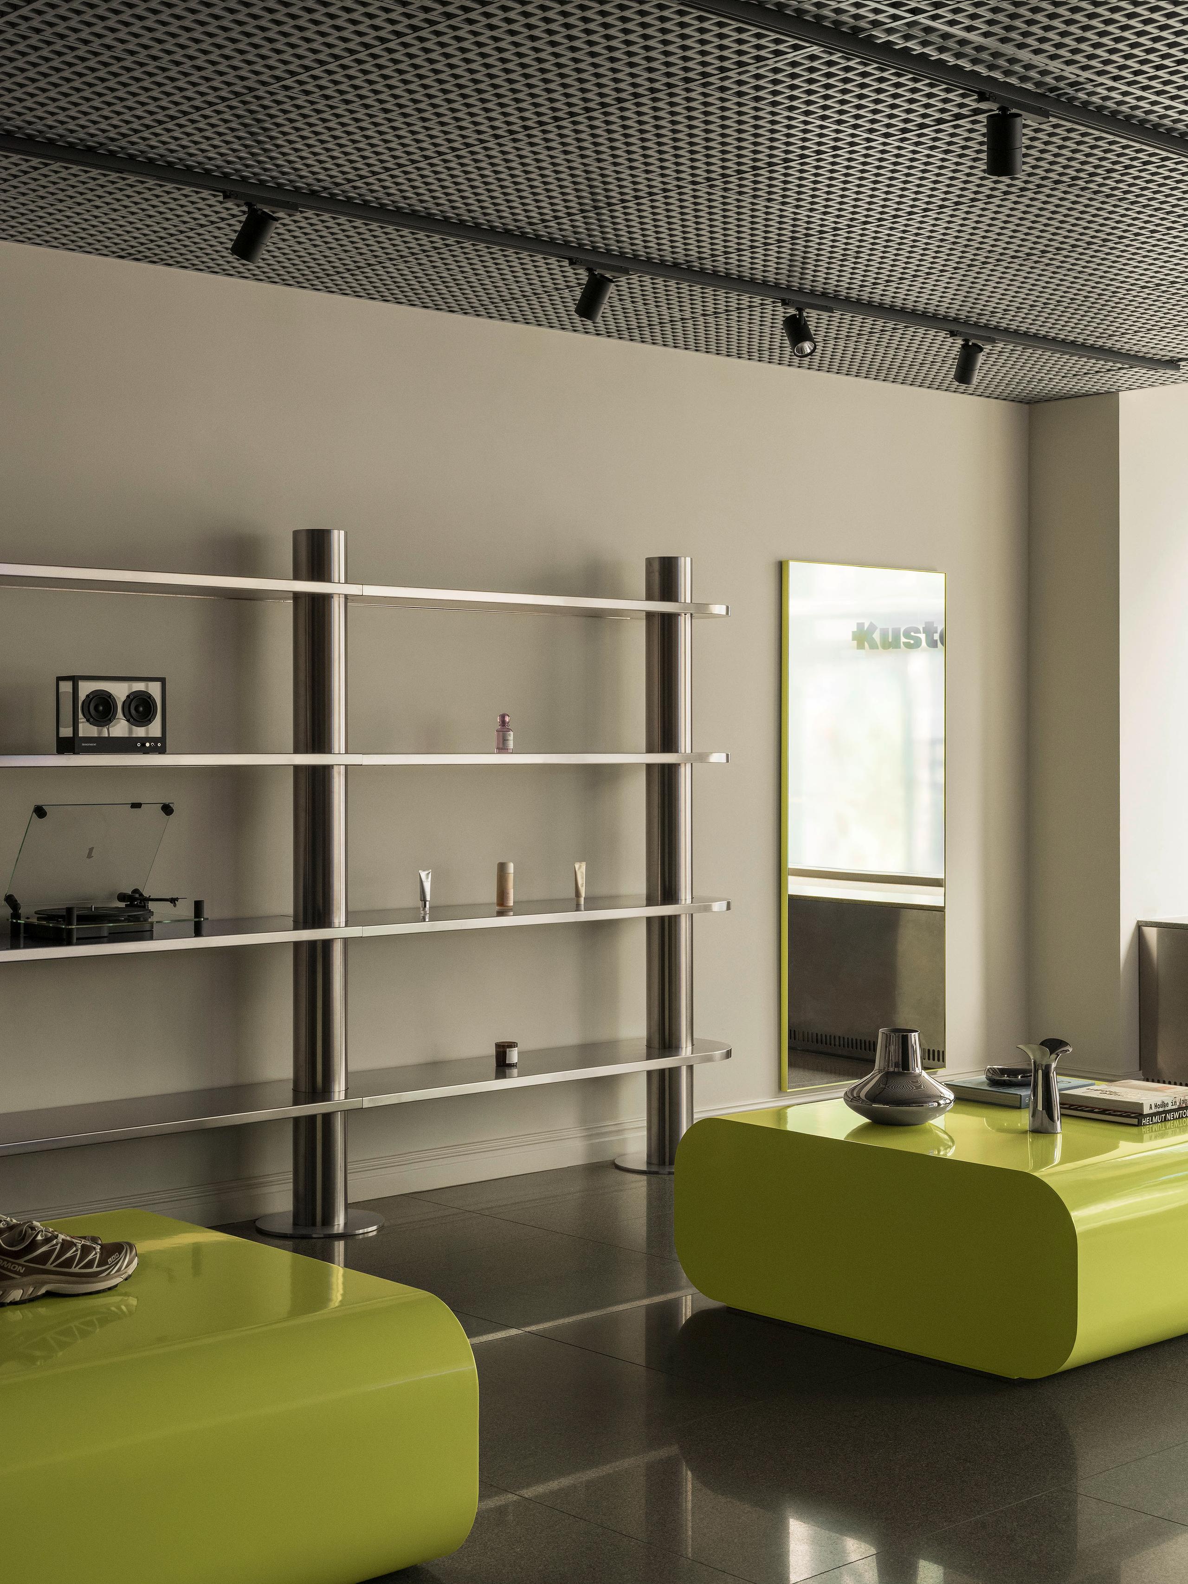
Kustom reads as one quiet room with two loud objects in it. The shell is held to three surfaces — bone render, charcoal terrazzo, expanded metal ceiling — so that the chartreuse plinths and the brushed steel shelving carry the whole argument. Nothing else is asked to perform.
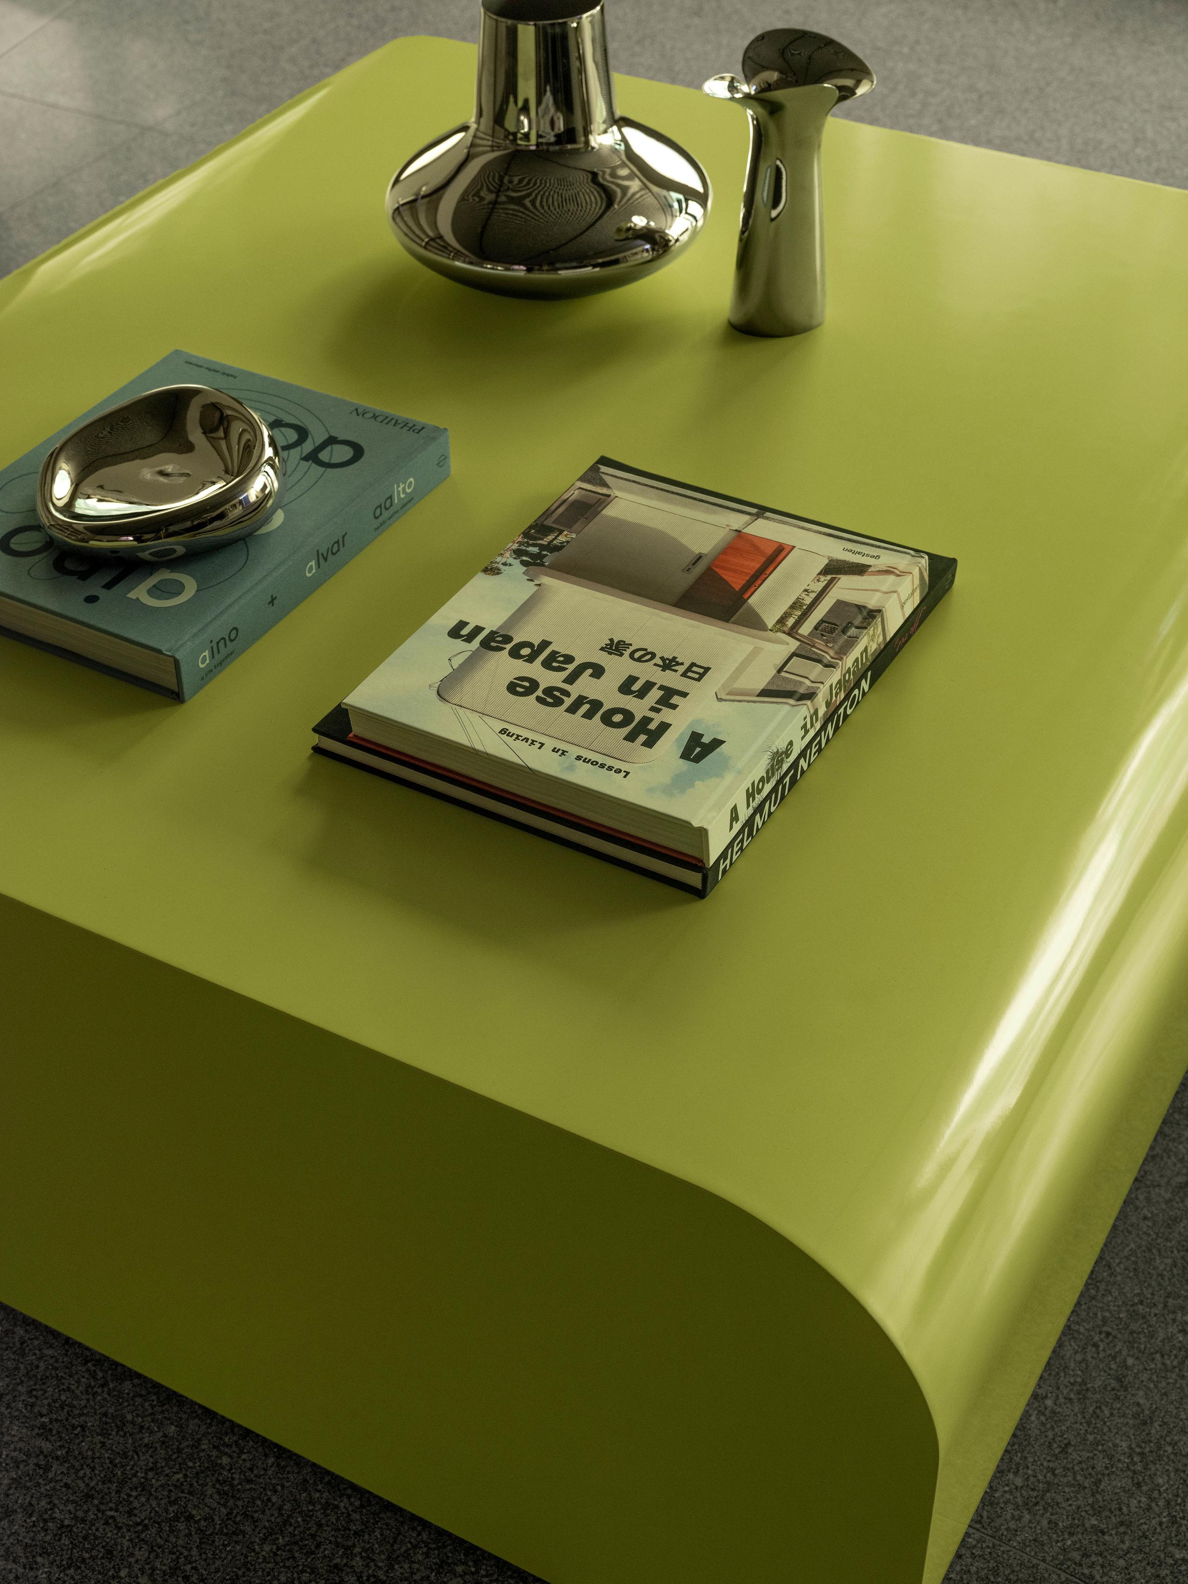
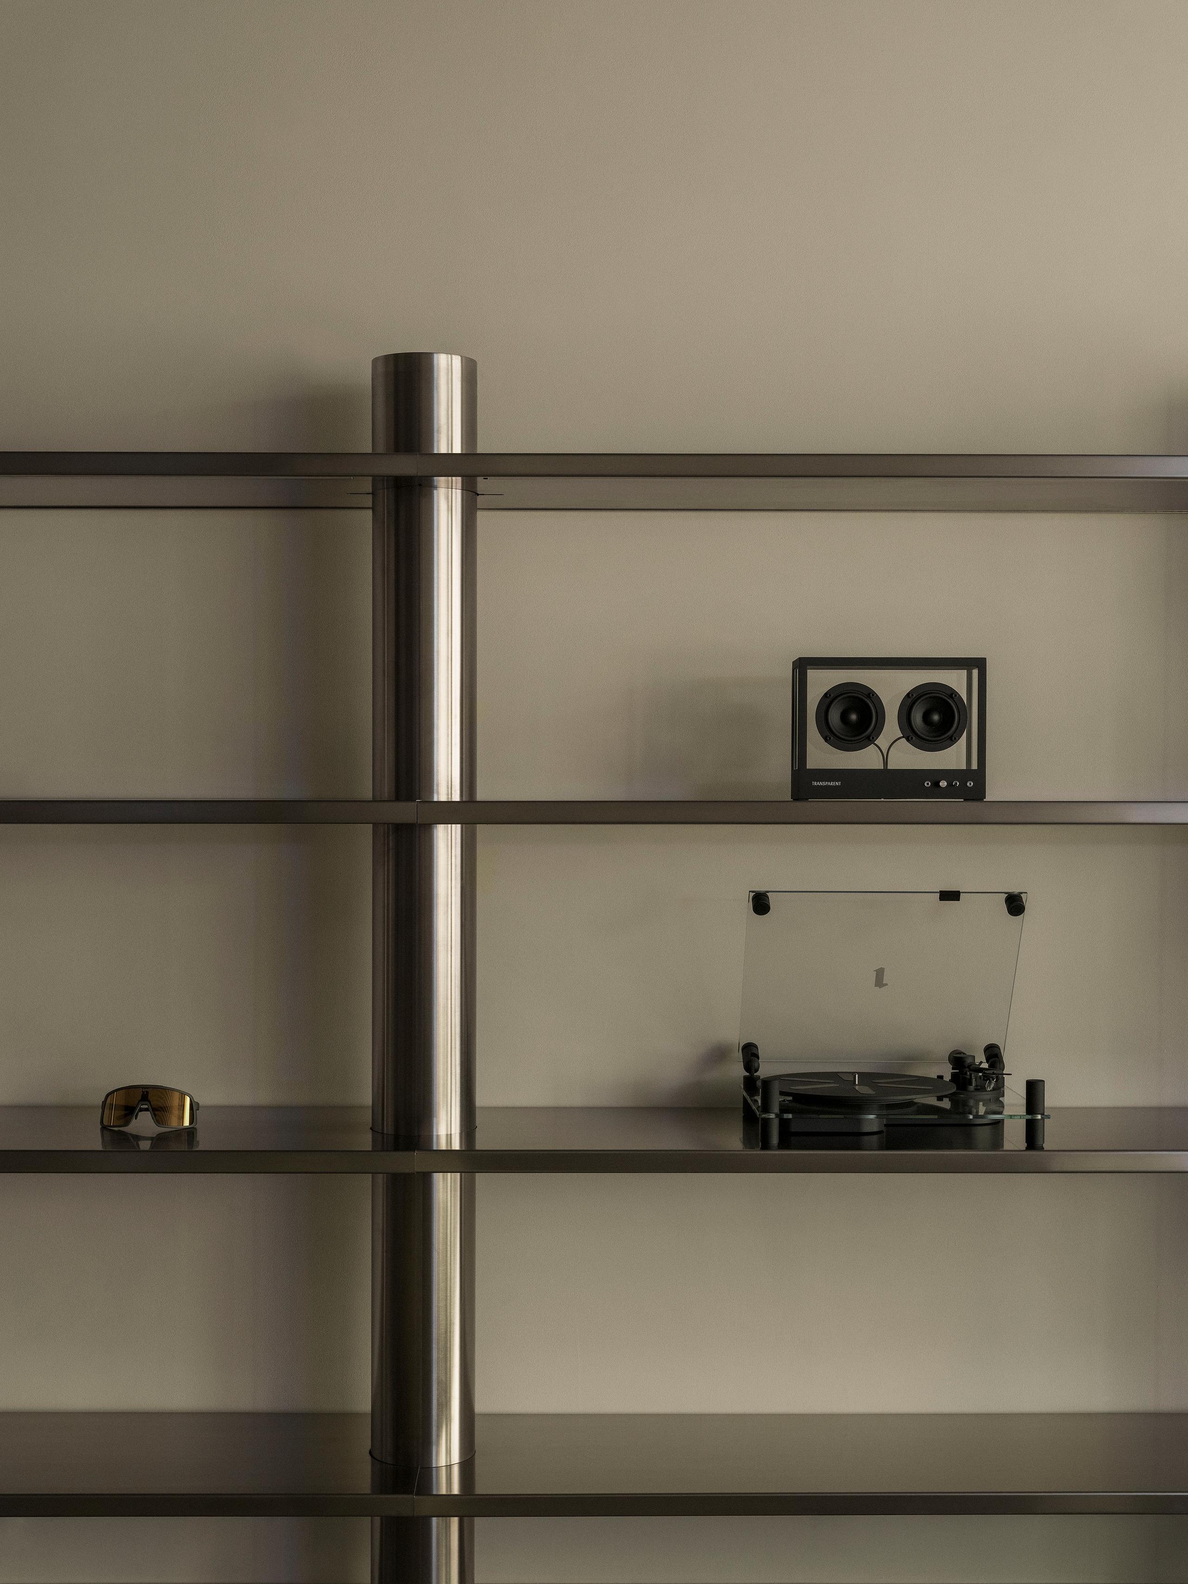
The display system is deliberately indifferent to what it holds. Cylindrical steel columns and flat shelf plates take eyewear, a turntable and folded knitwear on the same terms, which lets a mixed inventory sit together without the room having to explain itself. Product changes; the frame does not.
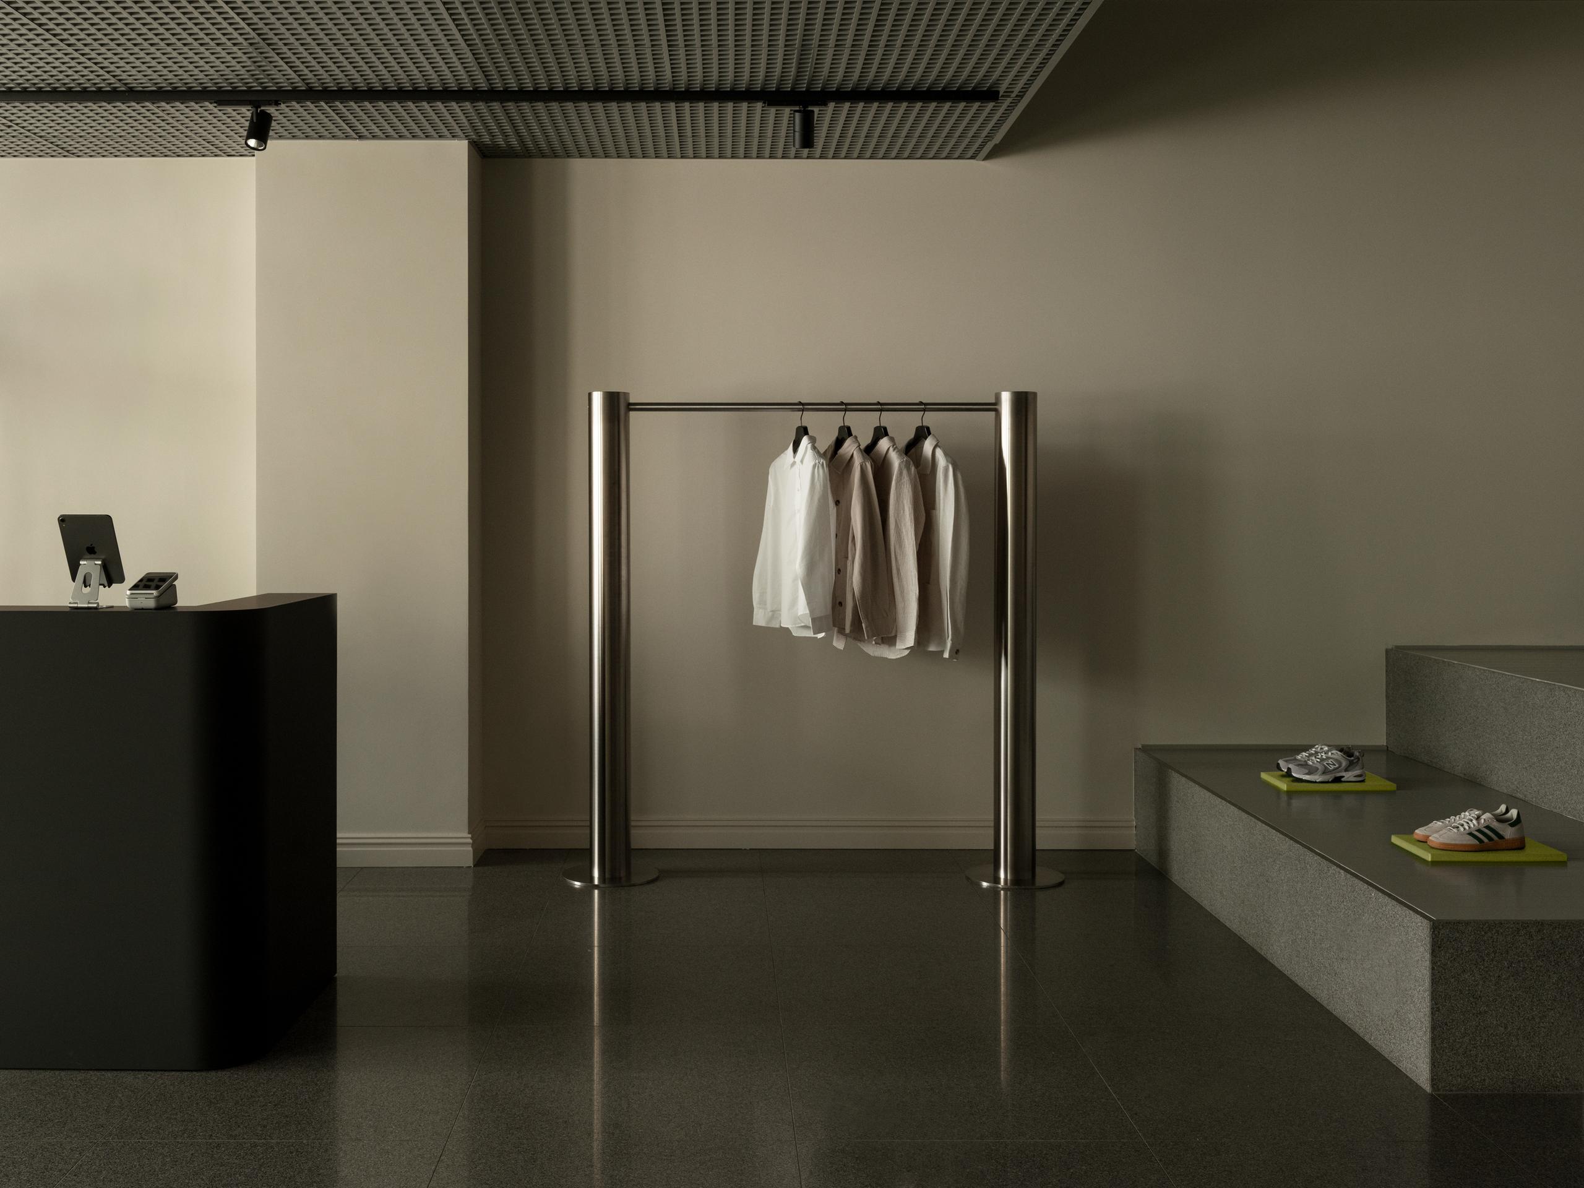
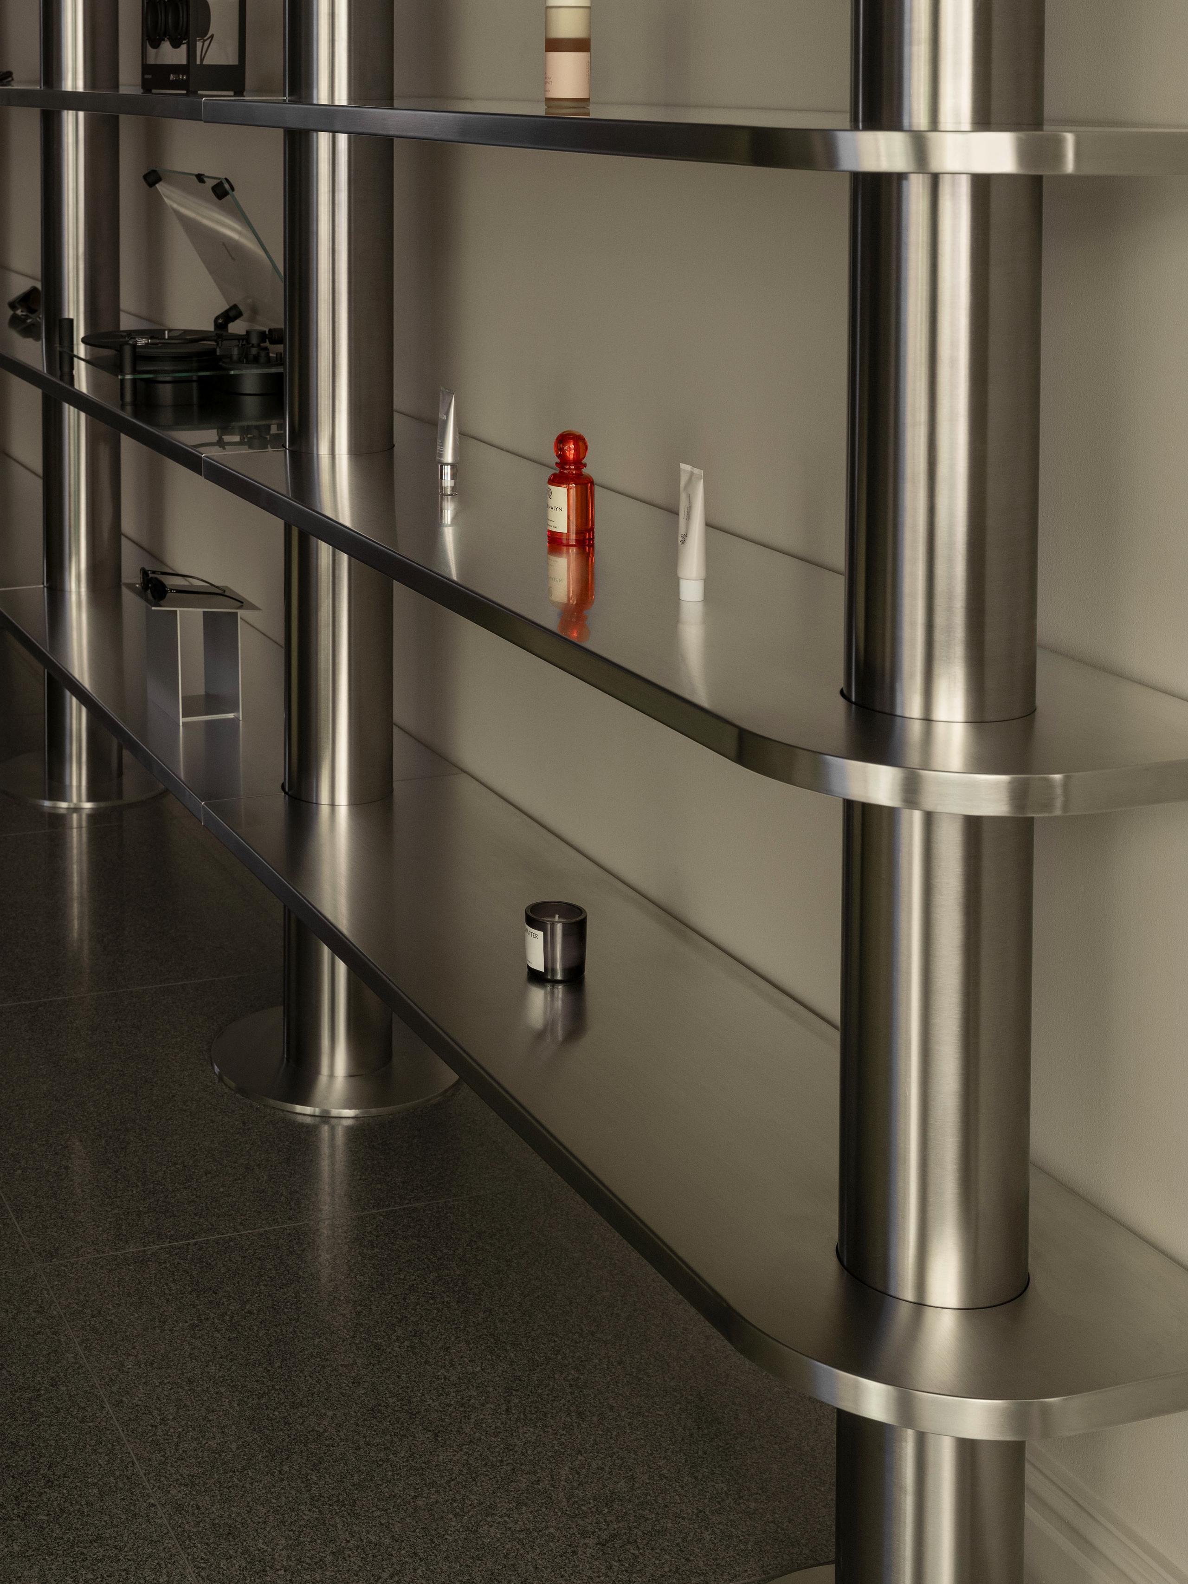
Colour is used as punctuation rather than decoration. Chartreuse appears at the window, on two plinths and along a single niche edge — enough to be read from the pavement, restrained enough that the interior never tips into a set. The matte black counter absorbs where everything else reflects.
▪Spatial Priorities
Single clear run
One uninterrupted line from entrance to back wall, with product held to the perimeter so circulation never competes with browsing.
Off-axis plinths
Freestanding display is set just off the main line, so visitors move around it rather than past it, and dwell without blocking the route.
Window sightline
Nothing is allowed to interrupt the view to the street frontage; the accent colour stays legible from anywhere in the room, and the room stays legible from outside.
▪Material Notes
Key Materials
Brushed stainless steel (columns, shelf plates, garment rails), high-gloss lacquer in chartreuse (display plinths), bone-toned flat render (walls), charcoal terrazzo with fine aggregate (floor), expanded metal mesh (ceiling), matte black laminate (counter).
Color Reference
Image-derived palette baseline: Base #4D4B3F, Secondary #7D786A, Highlight #C1BCA7, Accent #9CA149. Use as a visual reference and validate against material samples on site.
Finish Notes
The gloss lacquer is the highest-maintenance surface in the room — it holds fingerprints and shows edge wear at seating height. Brushed steel shelf plates should be cleaned along the grain.
▪Delivery Scope
Concept Development
Spatial concept, layout direction, and design intent framing.
Material & Finish Specification
Selection and documentation of key finishes, fixtures, and surfaces.
Fixture & Display Design
Modular steel shelving, garment rails, and lacquered plinths developed as one coordinated family.
Storefront & Identity
Window treatment and signage resolved with the interior so the frontage reads as part of the same system.
Related projects