Issue 10
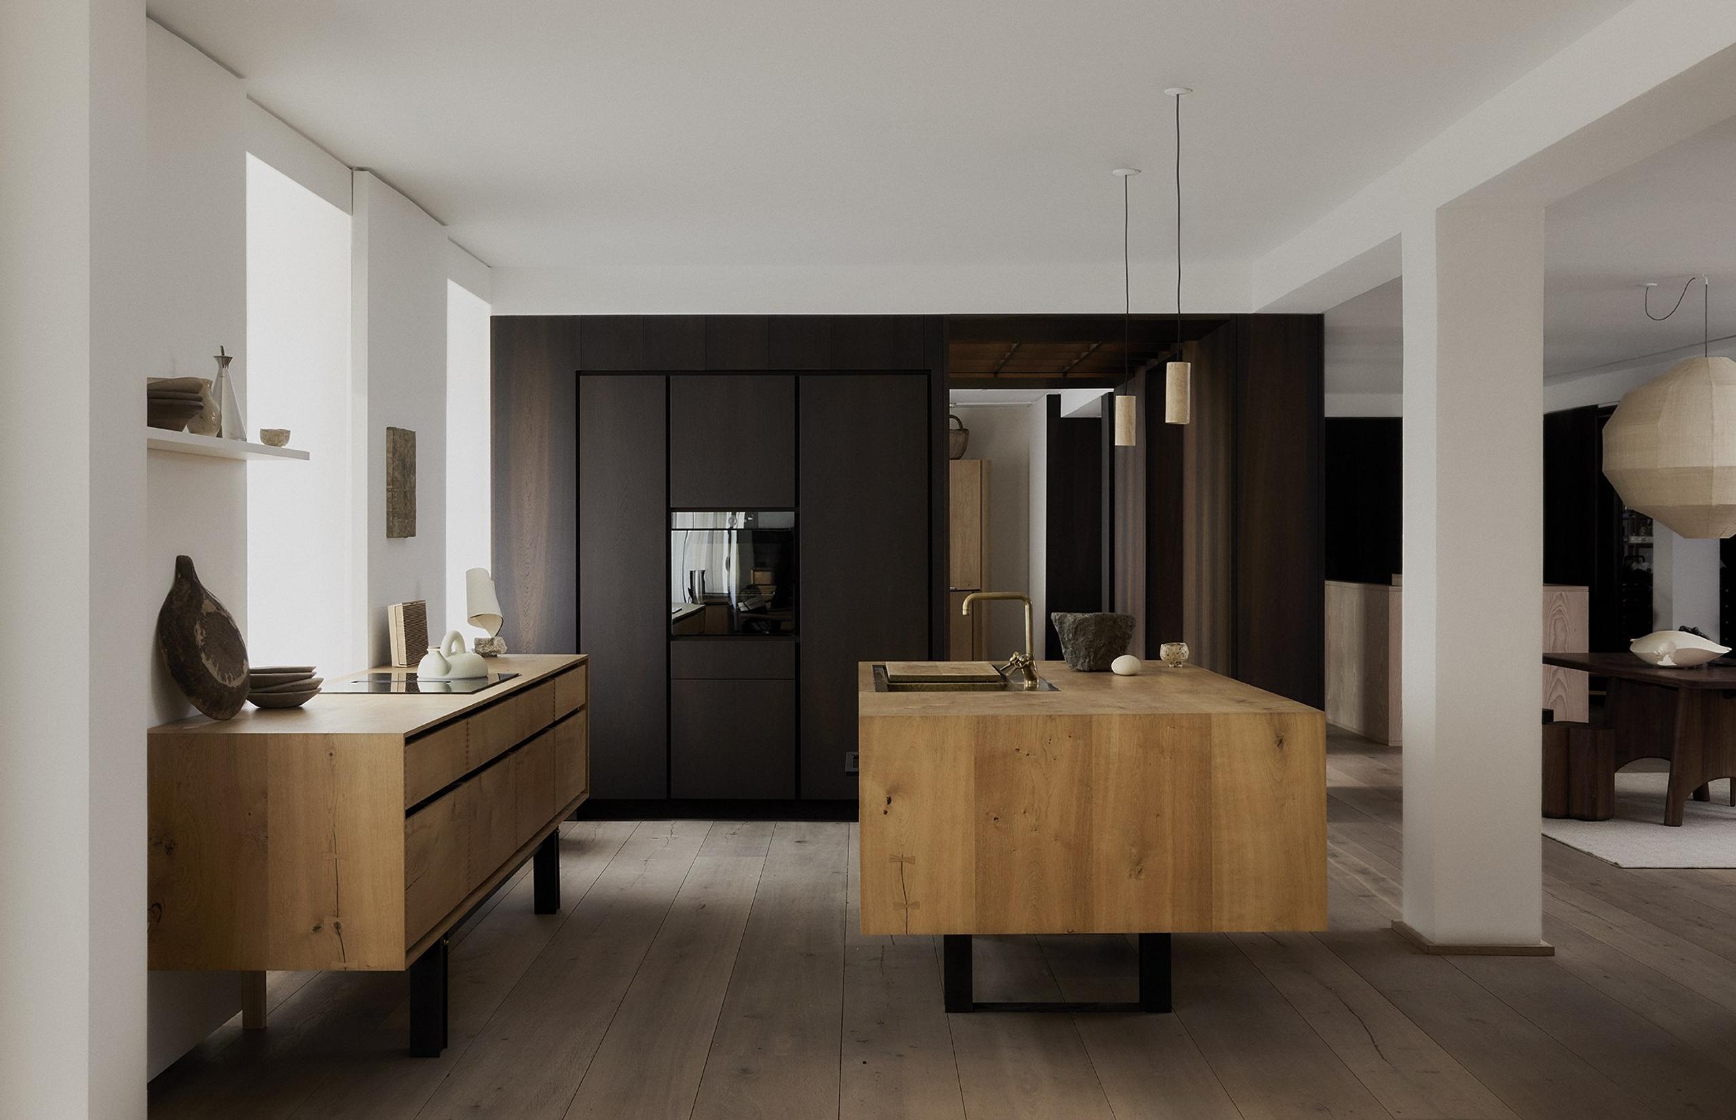
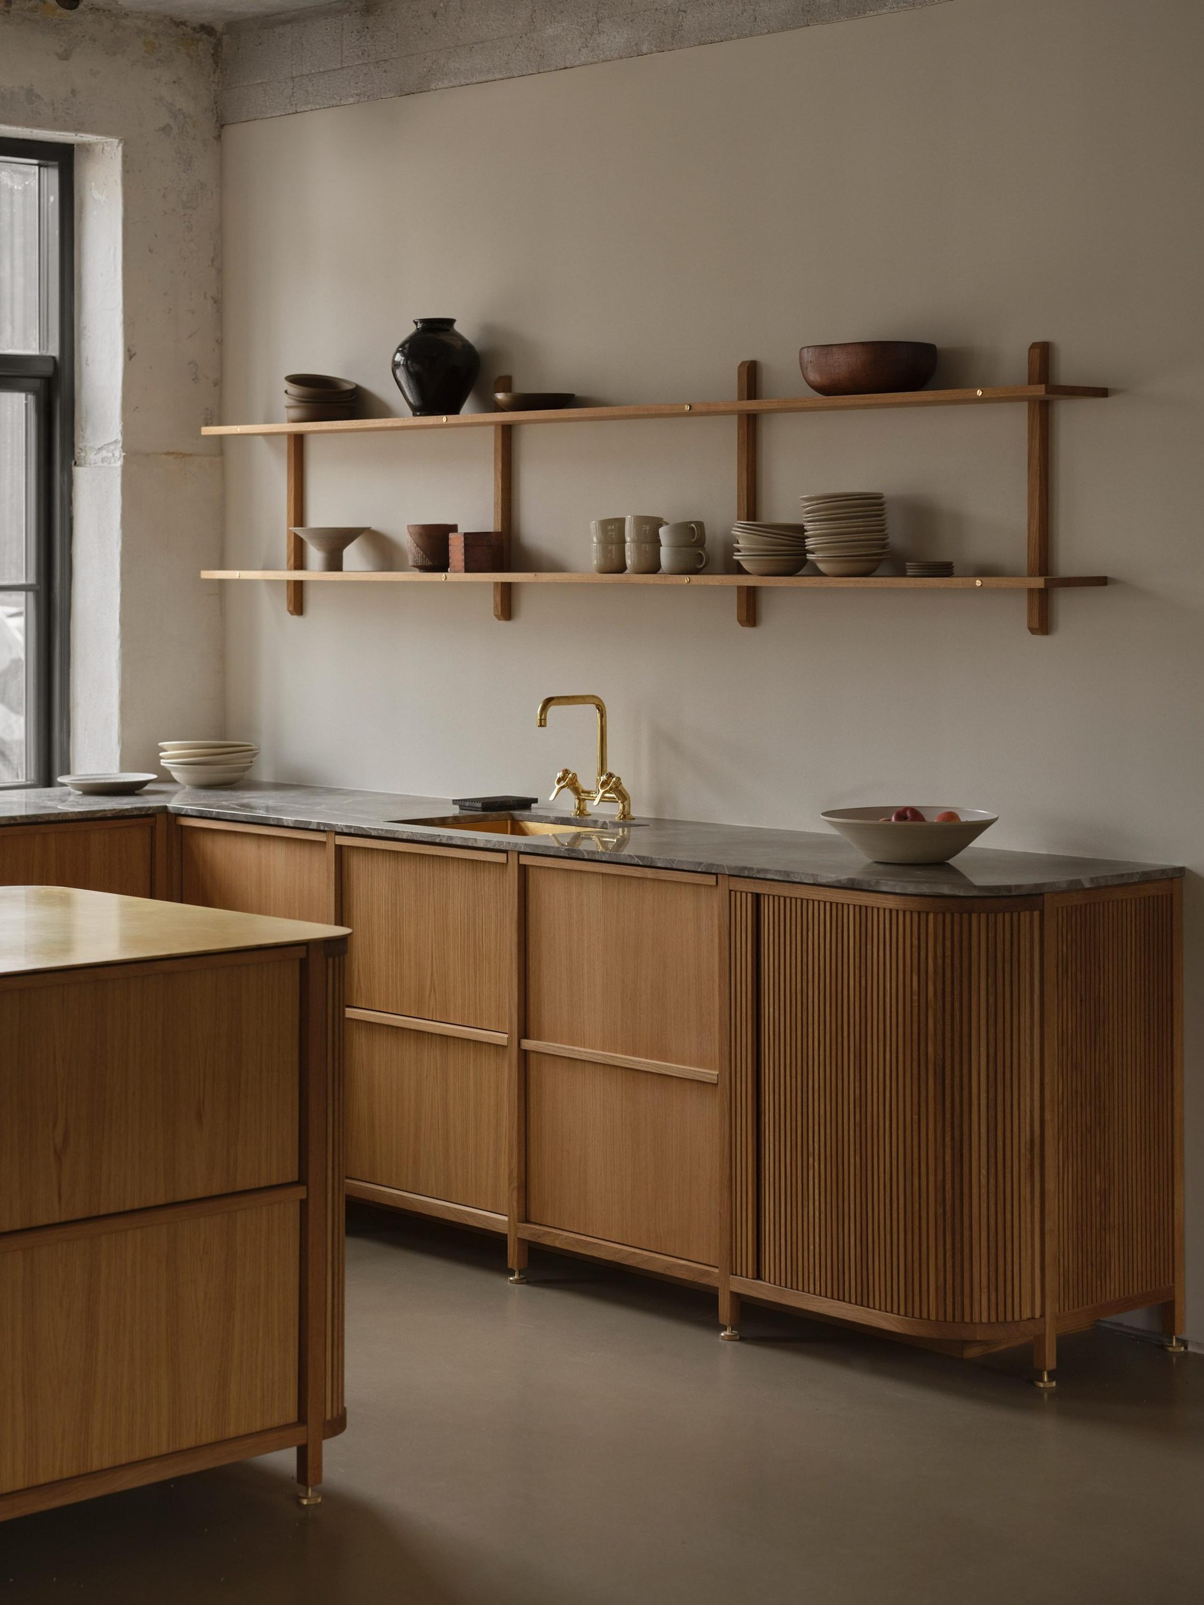
Made To Return in Garde Hvalsøe's showroom on Esplanaden in Copenhagen, 2026. At its centre stands an oak kitchen the company built in 2015, lived with for a decade and now back where it was made.Courtesy of Garde Hvalsøe
The kitchen is becoming a room again
16 October 2026 · Interiors & architecture · 7 min read · By Poppy Leverentz
The kitchen trends 2027 worth taking seriously all point one way. Away from fitted equipment, towards furniture, doors, a table and people who stay.
At the centre of Garde Hvalsøe's showroom on Esplanaden in Copenhagen stands a kitchen the company built in 2015. Somebody cooked in it for ten years. Now it is back, surrounded by the newest pieces from the workshop, and the company's own description of the effect is plain: "At first glance, the difference is hard to see."
The detail I keep returning to is how little they had to do. It is a Solid Classic in Dinesen HeartOak, and according to Garde Hvalsøe it required very little work. The appliances were swapped for refurbished V-ZUG models. The tap is a Toni from V-ZUG's Vintage Repair Shop.
The project is called Made To Return, and the company presents it as the start of a buy-back model: kitchens bought back, restored and moved into new homes.
You cannot buy back a fit-out. You can buy back furniture.
That, to me, is the real story underneath the kitchen trends 2027 will be sold as. For decades the kitchen was treated as equipment: a run of identical boxes fixed to the wall, an island as big as the floor would allow, everything open to the sofa. The kitchens worth looking at this autumn are being treated as a room again, with the things a room has. Furniture that could leave with you. Doors that close. A table rather than a runway. And somebody sitting at it, late.
The fitted kitchen comes off the wall
Vipp has made kitchens since 2011. Its newest model, the V2, launched in January, puts a powder-coated steel frame on slender legs, with oak or aluminium fronts and a stainless steel top. Vipp's own page is unusually direct about what it is selling: "Like a piece of furniture, the V2 is designed to be viewed from every angle."
The smaller makers have gone further. Vermland, founded in Copenhagen by the cabinetmakers Joakim Tolf Vulpius and Anton Bak, builds its units on solid oak frames, raises every one of them on metal feet and ships them flat-packed. Tall cupboards, low cupboards and freestanding islands, open or closed, in oiled, fumed or painted oak. It reads less like a kitchen system than a set of furniture that happens to hold a sink.
Then there is authorship. Reform, also in Copenhagen, sells its fronts and kitchens as collections with names attached: BIG, Inga Sempé, Muller Van Severen, Cecilie Manz, Jean Nouvel, Norm Architects. On 11 June, during Copenhagen Design Week, it added David Chipperfield. His studio describes Notch as shaped by the way people move through space, defined by a restrained notch detail "conceived as an intuitive gesture that guides everyday actions."
A kitchen with an architect's name on it is closer to a chair than to a utility. People keep chairs when they move.
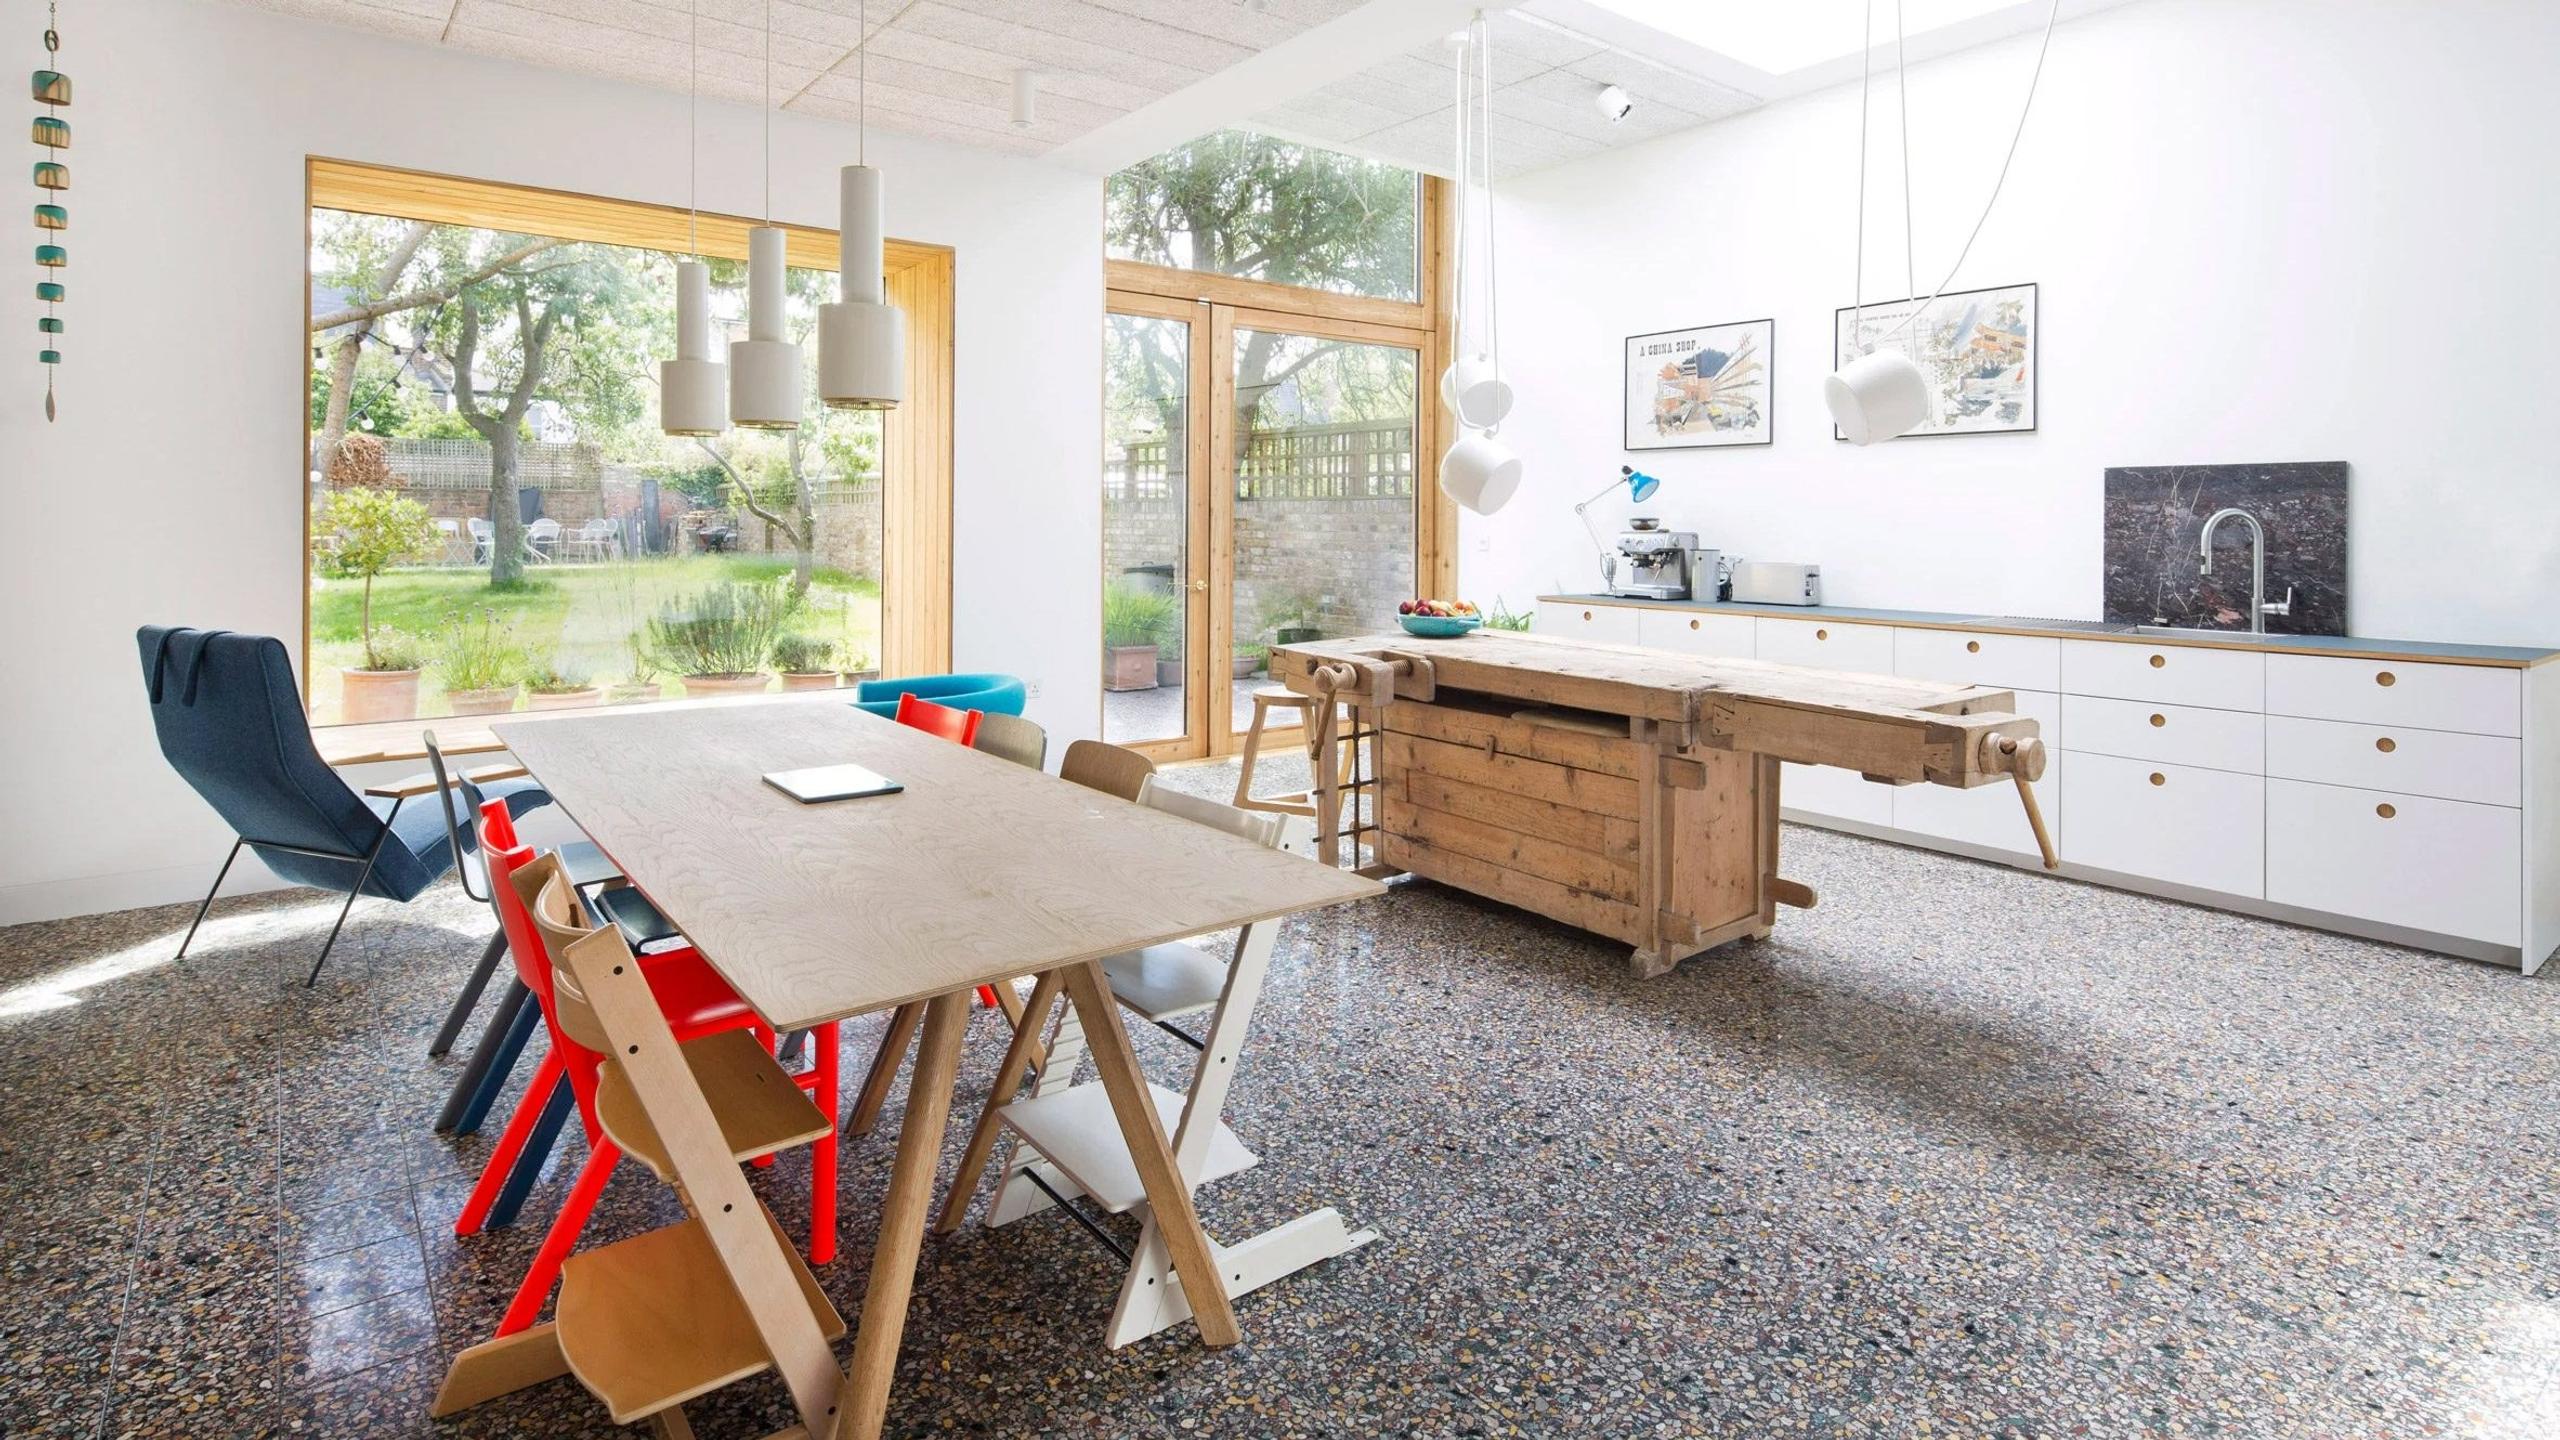
Dezeen's lookbook on unfitted kitchens put the practical case well last year: freestanding pieces "enable homeowners to swap things out easily over time". The examples it chose are not showrooms. In Rylett House in London, Studio 30 Architects made an old carpenter's bench the centrepiece of the kitchen, with mismatched shelving on one side and conventional cabinets on the other.
The island shrinks back into a table
The island is the piece I expected to survive this, and in a sense it has. It is just getting smaller and more specific.
The National Kitchen & Bath Association's 2027 trends report, reported this month, asked designers where the room is heading. Of those surveyed, 82 percent said island size and configuration are becoming more tailored to the space, and 86 percent said the layout itself is simplifying. Only 52 percent expect kitchen footprints to grow over the next three years, down from 76 percent in the 2026 edition.
That is a profession quietly backing away from the island that ate the room.
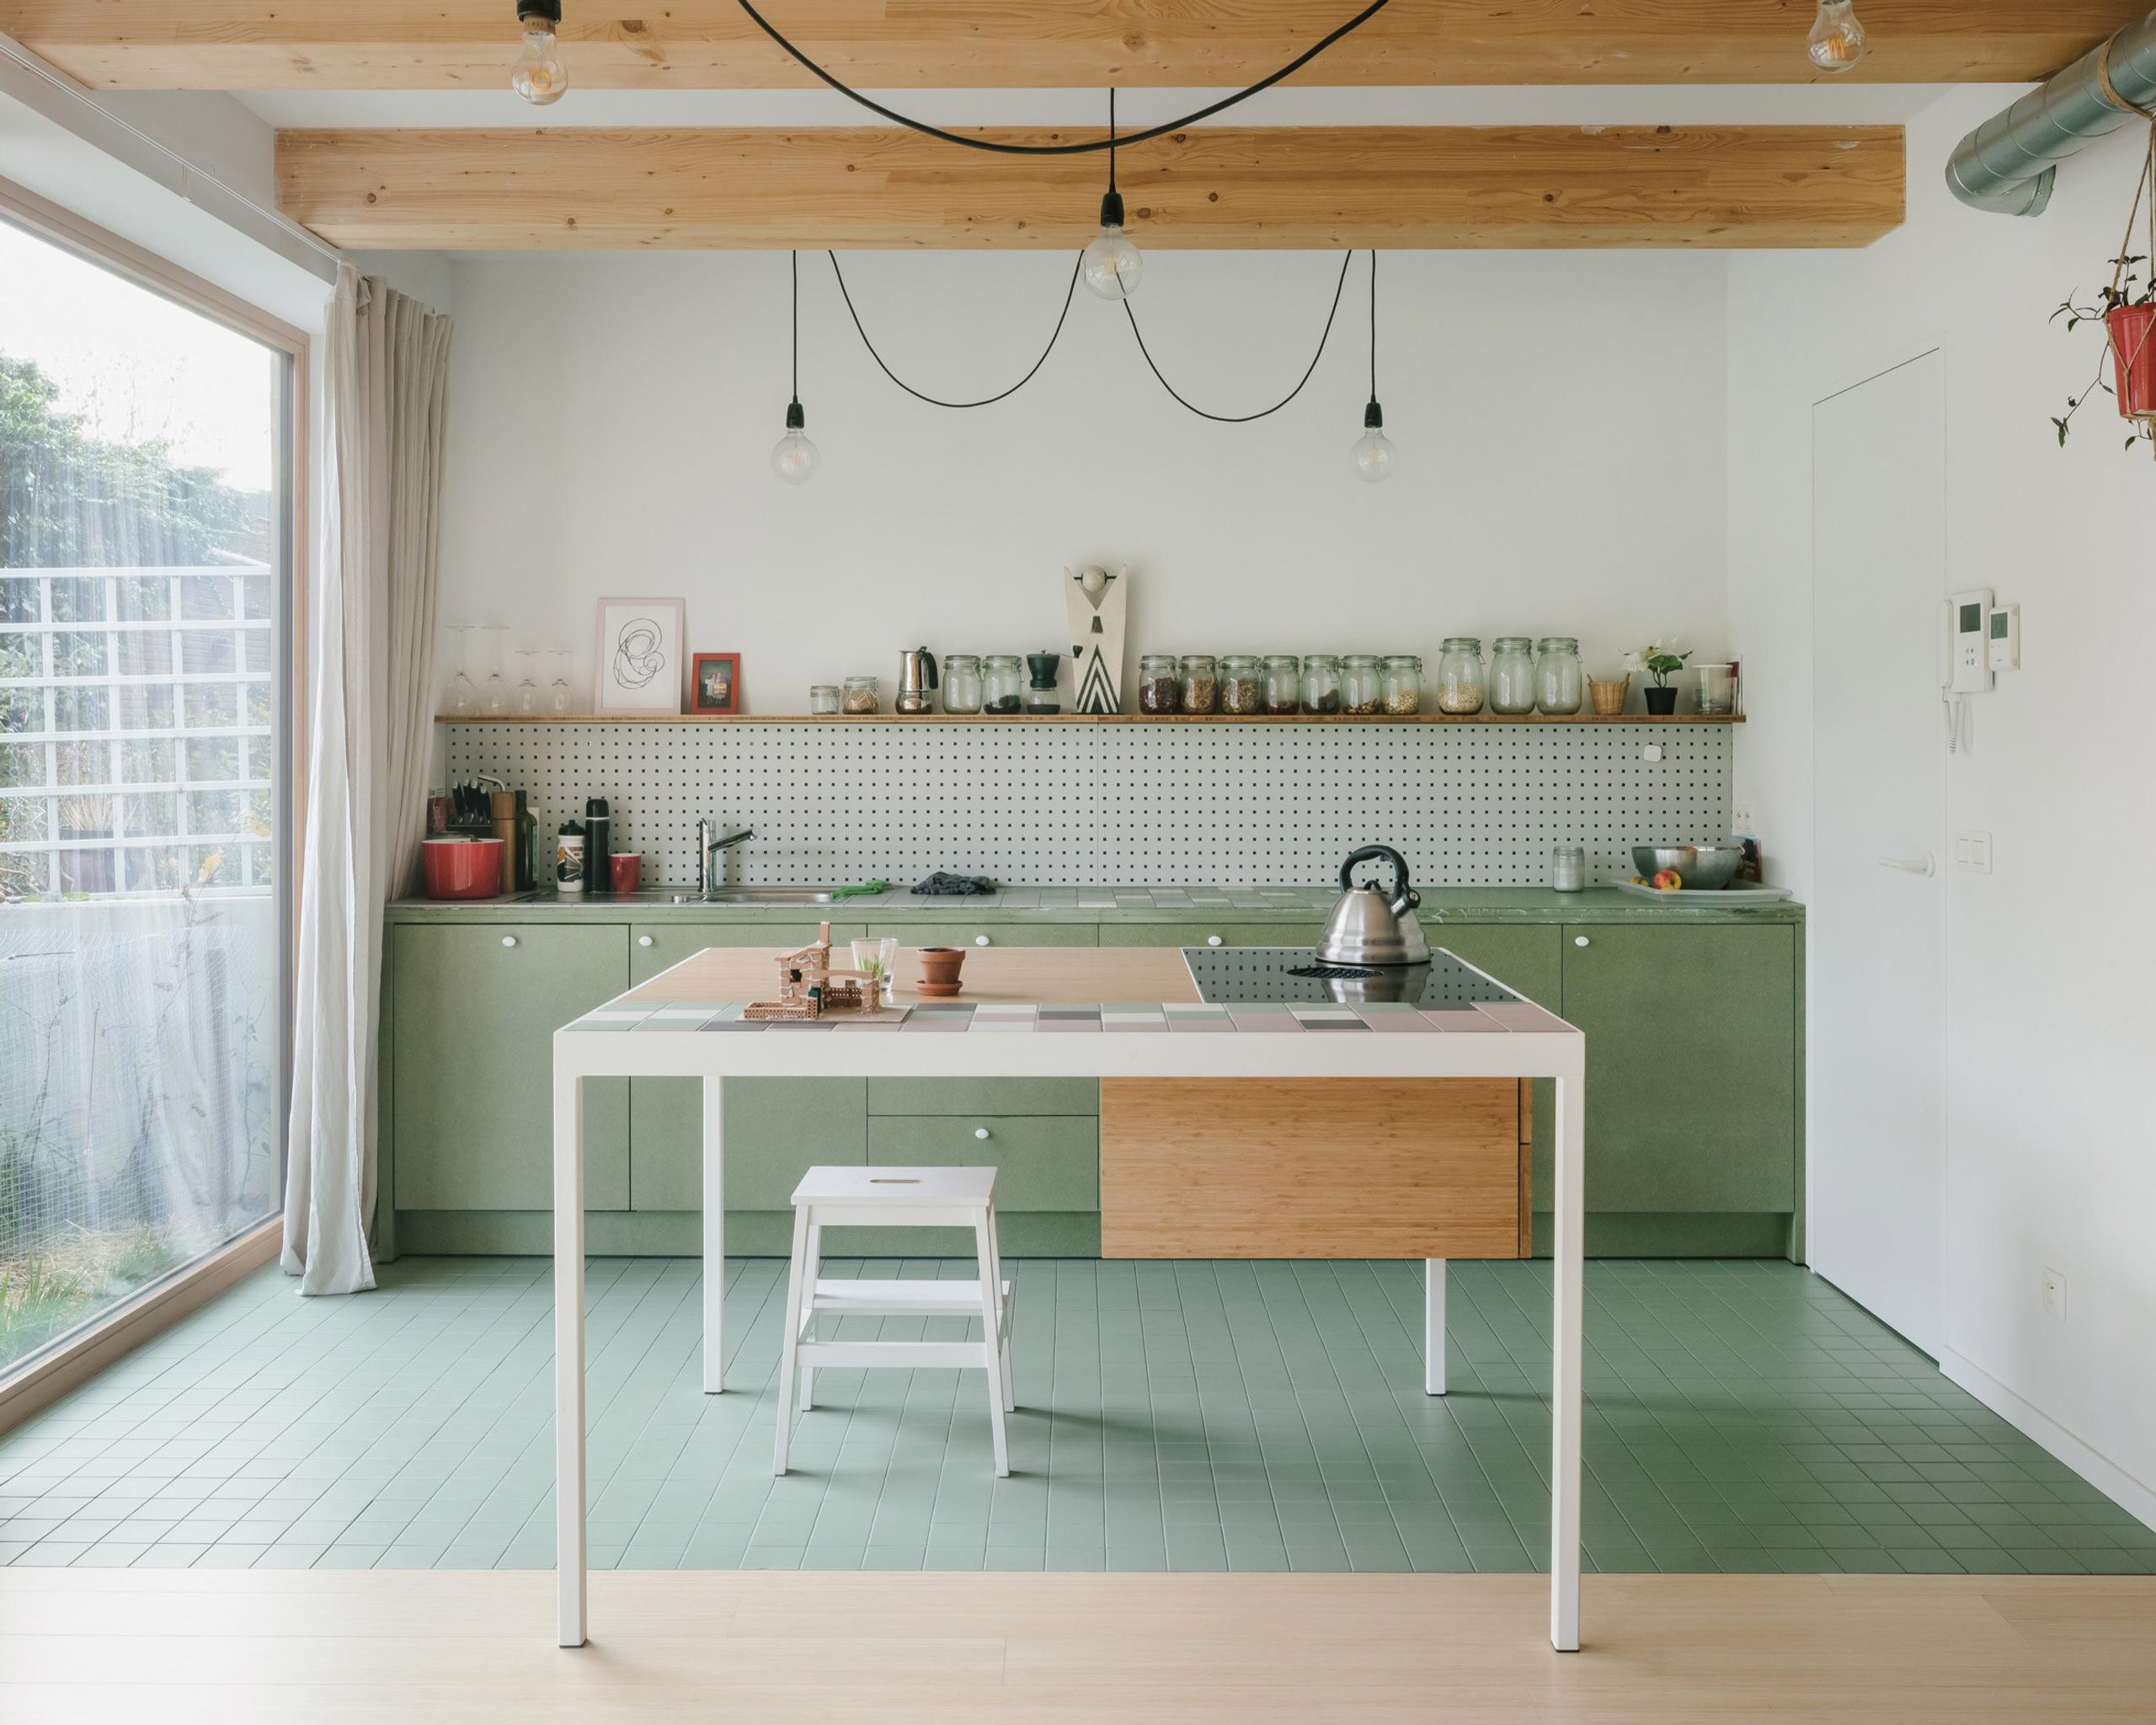
The better answer is often a table. In De Sijs, a co-housing project in Leuven by Officeu Architects, the island is a table-like unit with a stove built in, partly tiled, light enough to move around the room as the residents need.
Milan has not given up the island. At EuroCucina in April, Houzz's report put it flatly: "The island counter has become an essential part of the kitchen." But kbbreview noticed something more interesting on the stands: split-level islands, with stone at one height and softer wood at another, usually for breakfast bars. I read the split level as the island admitting that half of it wants to be a table.
A door you can close again
Here the official story and the designers part ways. EuroCucina's own coverage said the kitchen "dialogues with the living room". Houzz wrote that it "is beginning to merge with the living area." It is the open plan, with better lighting.
The designers in the NKBA survey are moving the other way. Intentional zoning is rated here to stay by 81 percent. Semi-enclosed layouts were named as up and coming by 46 percent, and partially concealed kitchens by 41 percent. Back kitchens and dedicated prep spaces were cited by 47 percent.
I think this is the first real retreat of the open plan in a generation. People still want to see the table from the sofa. They no longer want to see the dishes.
The appliances are splitting along the same line. Bora's pitch at EuroCucina was a kitchen where "the extractor fan disappears from view". At the same fair, Elica showed TheKub, a 32 cm cube of a hood with its own LED lighting, and Houzz concluded: "Range hoods are becoming furnishings in their own right." Smeg presented its Musa collection as the kitchen interpreted as a furnishing.
Hide what hums. Keep out what you hold.
The rule I would take from both: the machines go behind a door, the tools stay where a hand can find them.
Darker oak, and metal that can take it
Wood is not going anywhere. In the NKBA report, white oak is the preferred species for 49 percent of designers, and 34 percent expect natural-finish cabinets with no paint or stain. What is changing is the depth of it. Vermland offers fumed oak. Vipp's V2 comes in a dark version, dark oak veneer with dark anodised aluminium, under a 20 mm stainless steel worktop folded from a single sheet.
Metal is the other half of the palette, and kbbreview was struck by how much of it Milan showed. "The trend for mirrored cabinet units seems to have absolutely exploded at this year's show," wrote George Dean. Abimis showed its TU kitchen with folded and welded stainless steel doors. In the same report, the grip of matt black appliances on the market "appears to be weakening at last".
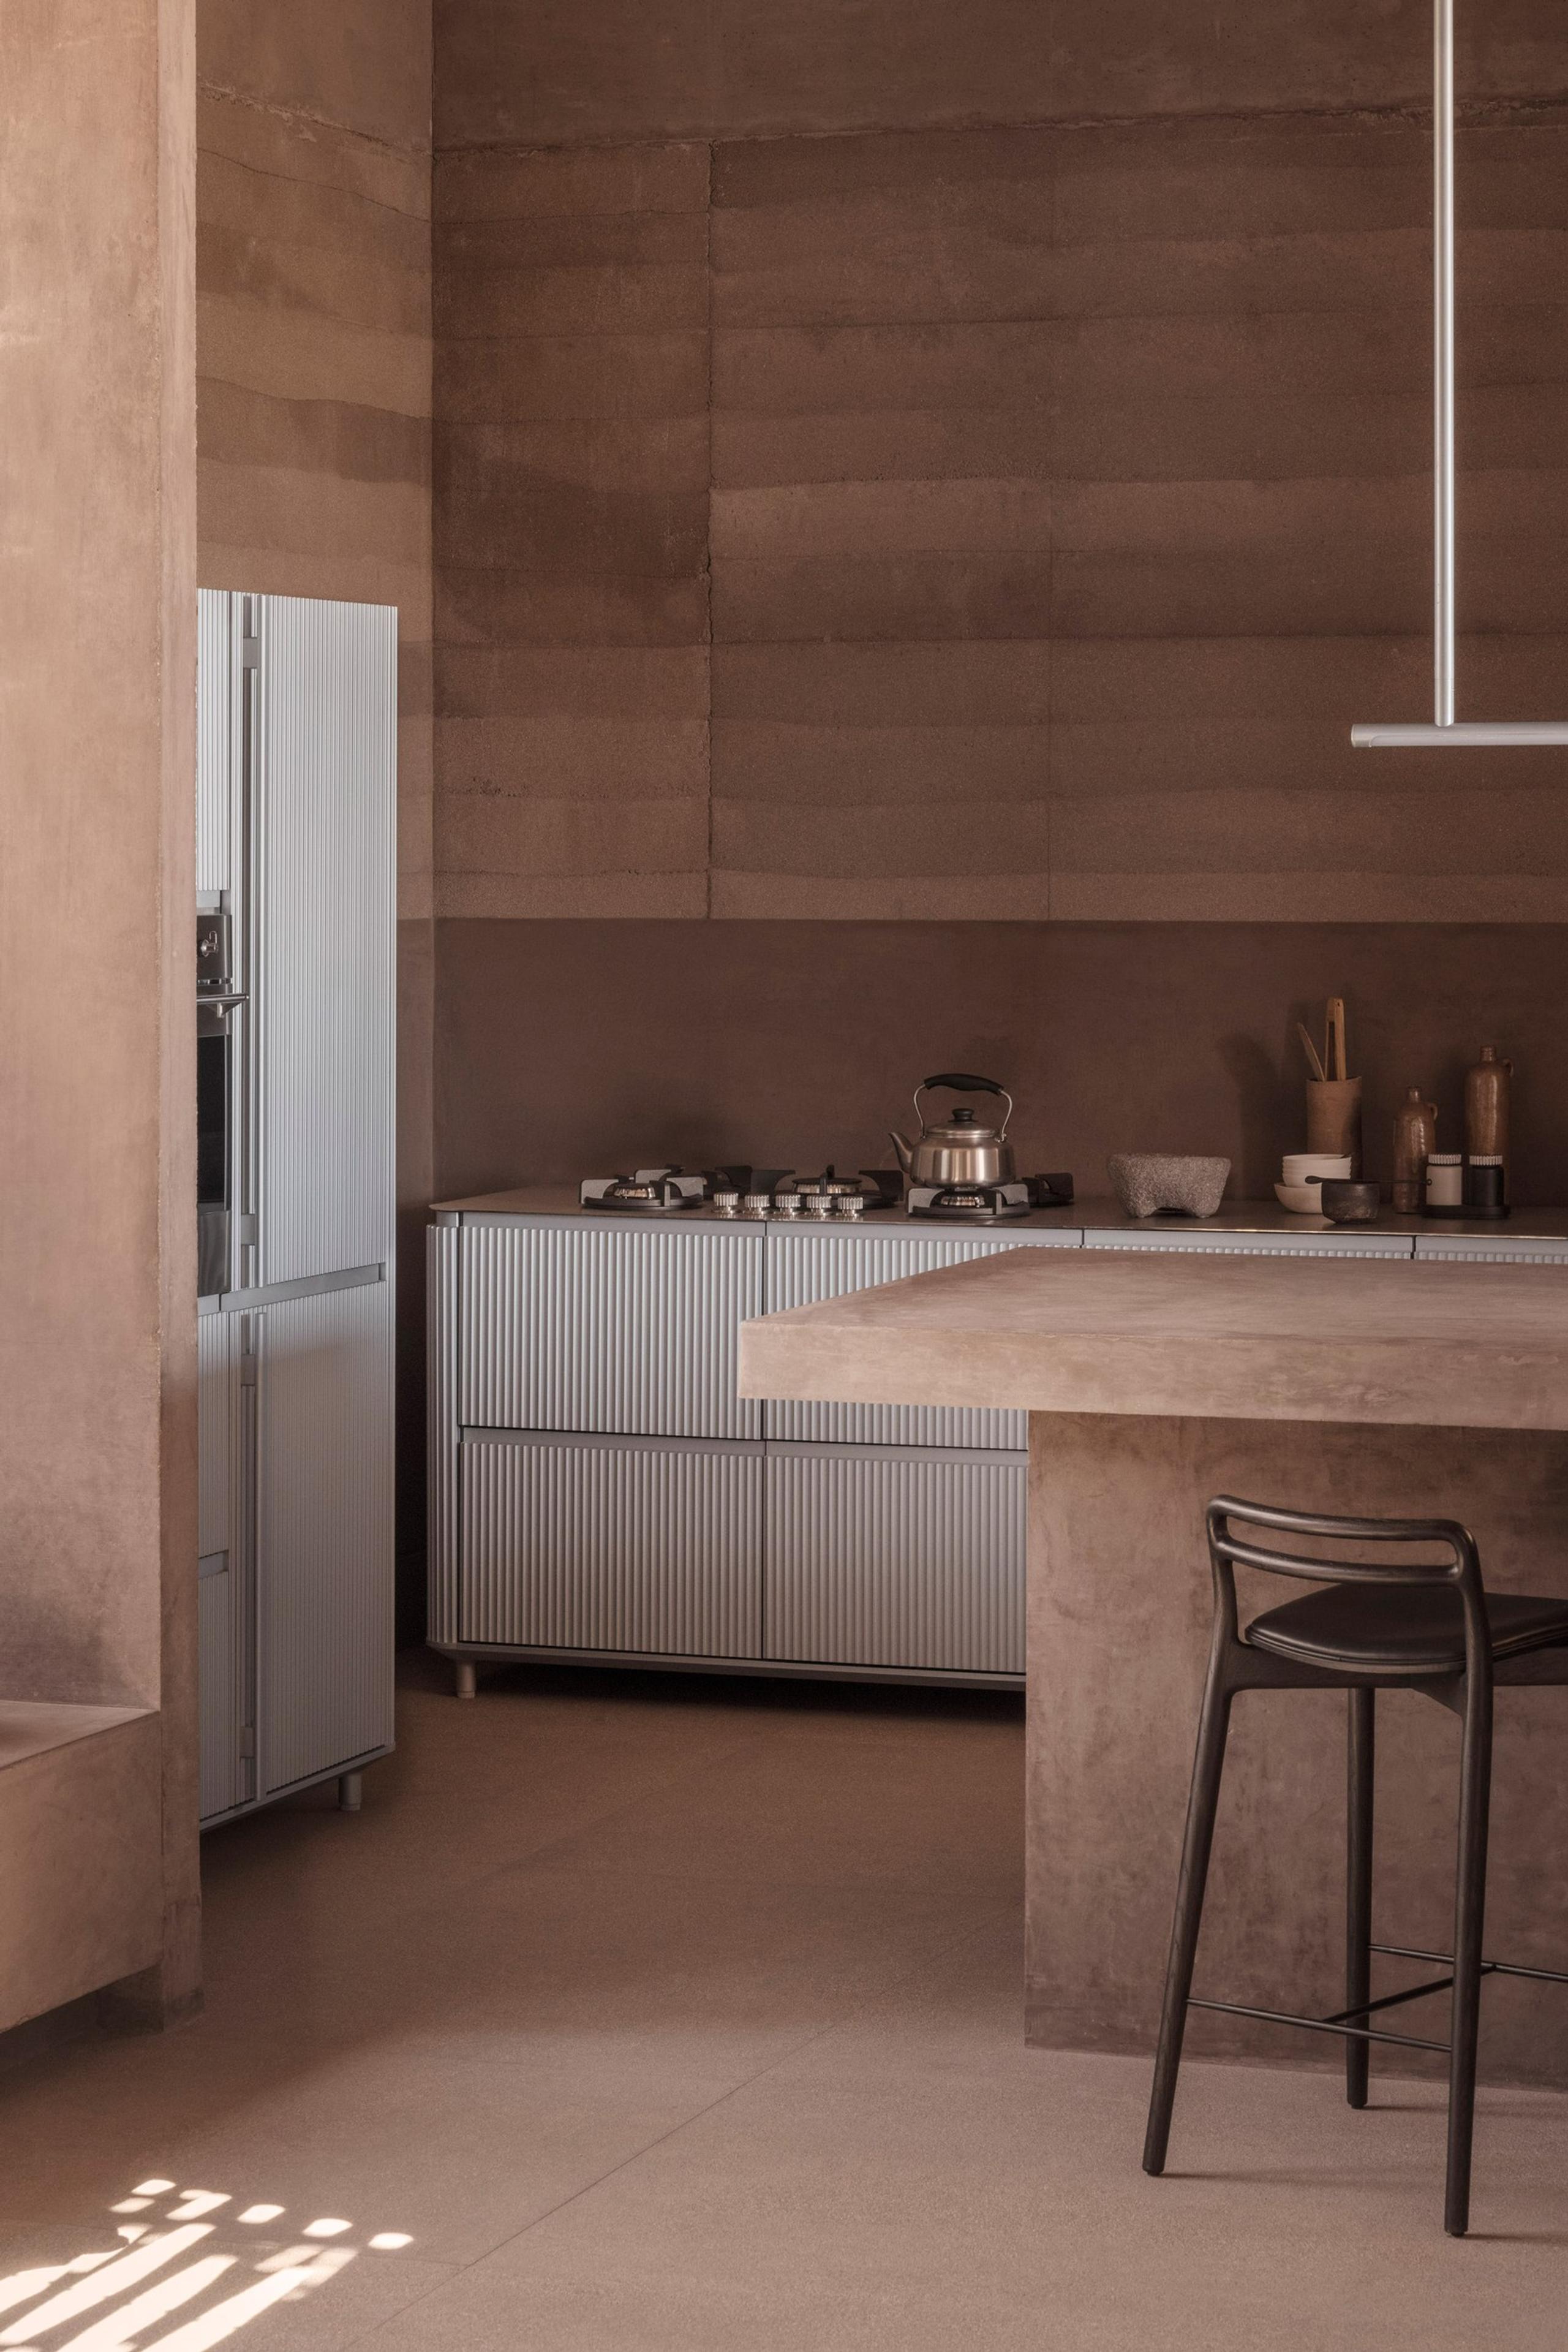
Steel and zinc are restaurant materials. They are coming home for the same reason chefs chose them: they can be scrubbed, and nobody expects them to look new.
The restaurant moves in
Which brings me back to Copenhagen. Behind the main kitchen at Kadeau, the restaurant that ranked 41st on the World's 50 Best list in 2025, Garde Hvalsøe has built a test kitchen for head chef Nicolai Nørregaard, in Dinesen HeartOak with zinc fronts and worktops. D5 Magazine reports that it accommodates up to six guests and that its island is taller than standard, so the chefs can work comfortably for long hours.
It is also the restaurant's private dining room. "Since the kitchen is also our private dining room, it needed to be more than just functional," Nørregaard is quoted as saying in D5.
That is the restaurant influence in one sentence. The most wanted table in a two-Michelin-starred restaurant is inside a working kitchen. Counter dining, the chef's table and the pass have taught a generation of diners that the best seat is the one closest to the stove, and they want that seat at home.
Lighting is following the restaurant too. In the NKBA survey, 78 percent of designers now see lighting as a key design feature rather than a purely functional necessity, and 84 percent expect several layers of it. More than half, 52 percent, expect floor or path lighting for the night. A restaurant never lights the whole room evenly. It lights the table and lets the rest go soft.
What it asks of the people commissioning kitchens
For anyone briefing a kitchen this winter, the change is mostly in the drawing. A fitted kitchen is drawn as one long wall of doors. A kitchen that is a room is drawn as a plan, with pieces placed in it, a table among them and space to walk round the island the way you walk round a dining table.
Closer to home, a summer house on the coast at Torekov in Sweden is the version I point people to. Its kitchen is a Hoelgaard in oak by Garde Hvalsøe, and the same wood runs through the rest of the interior, so the kitchen stops being a special zone with its own rules.
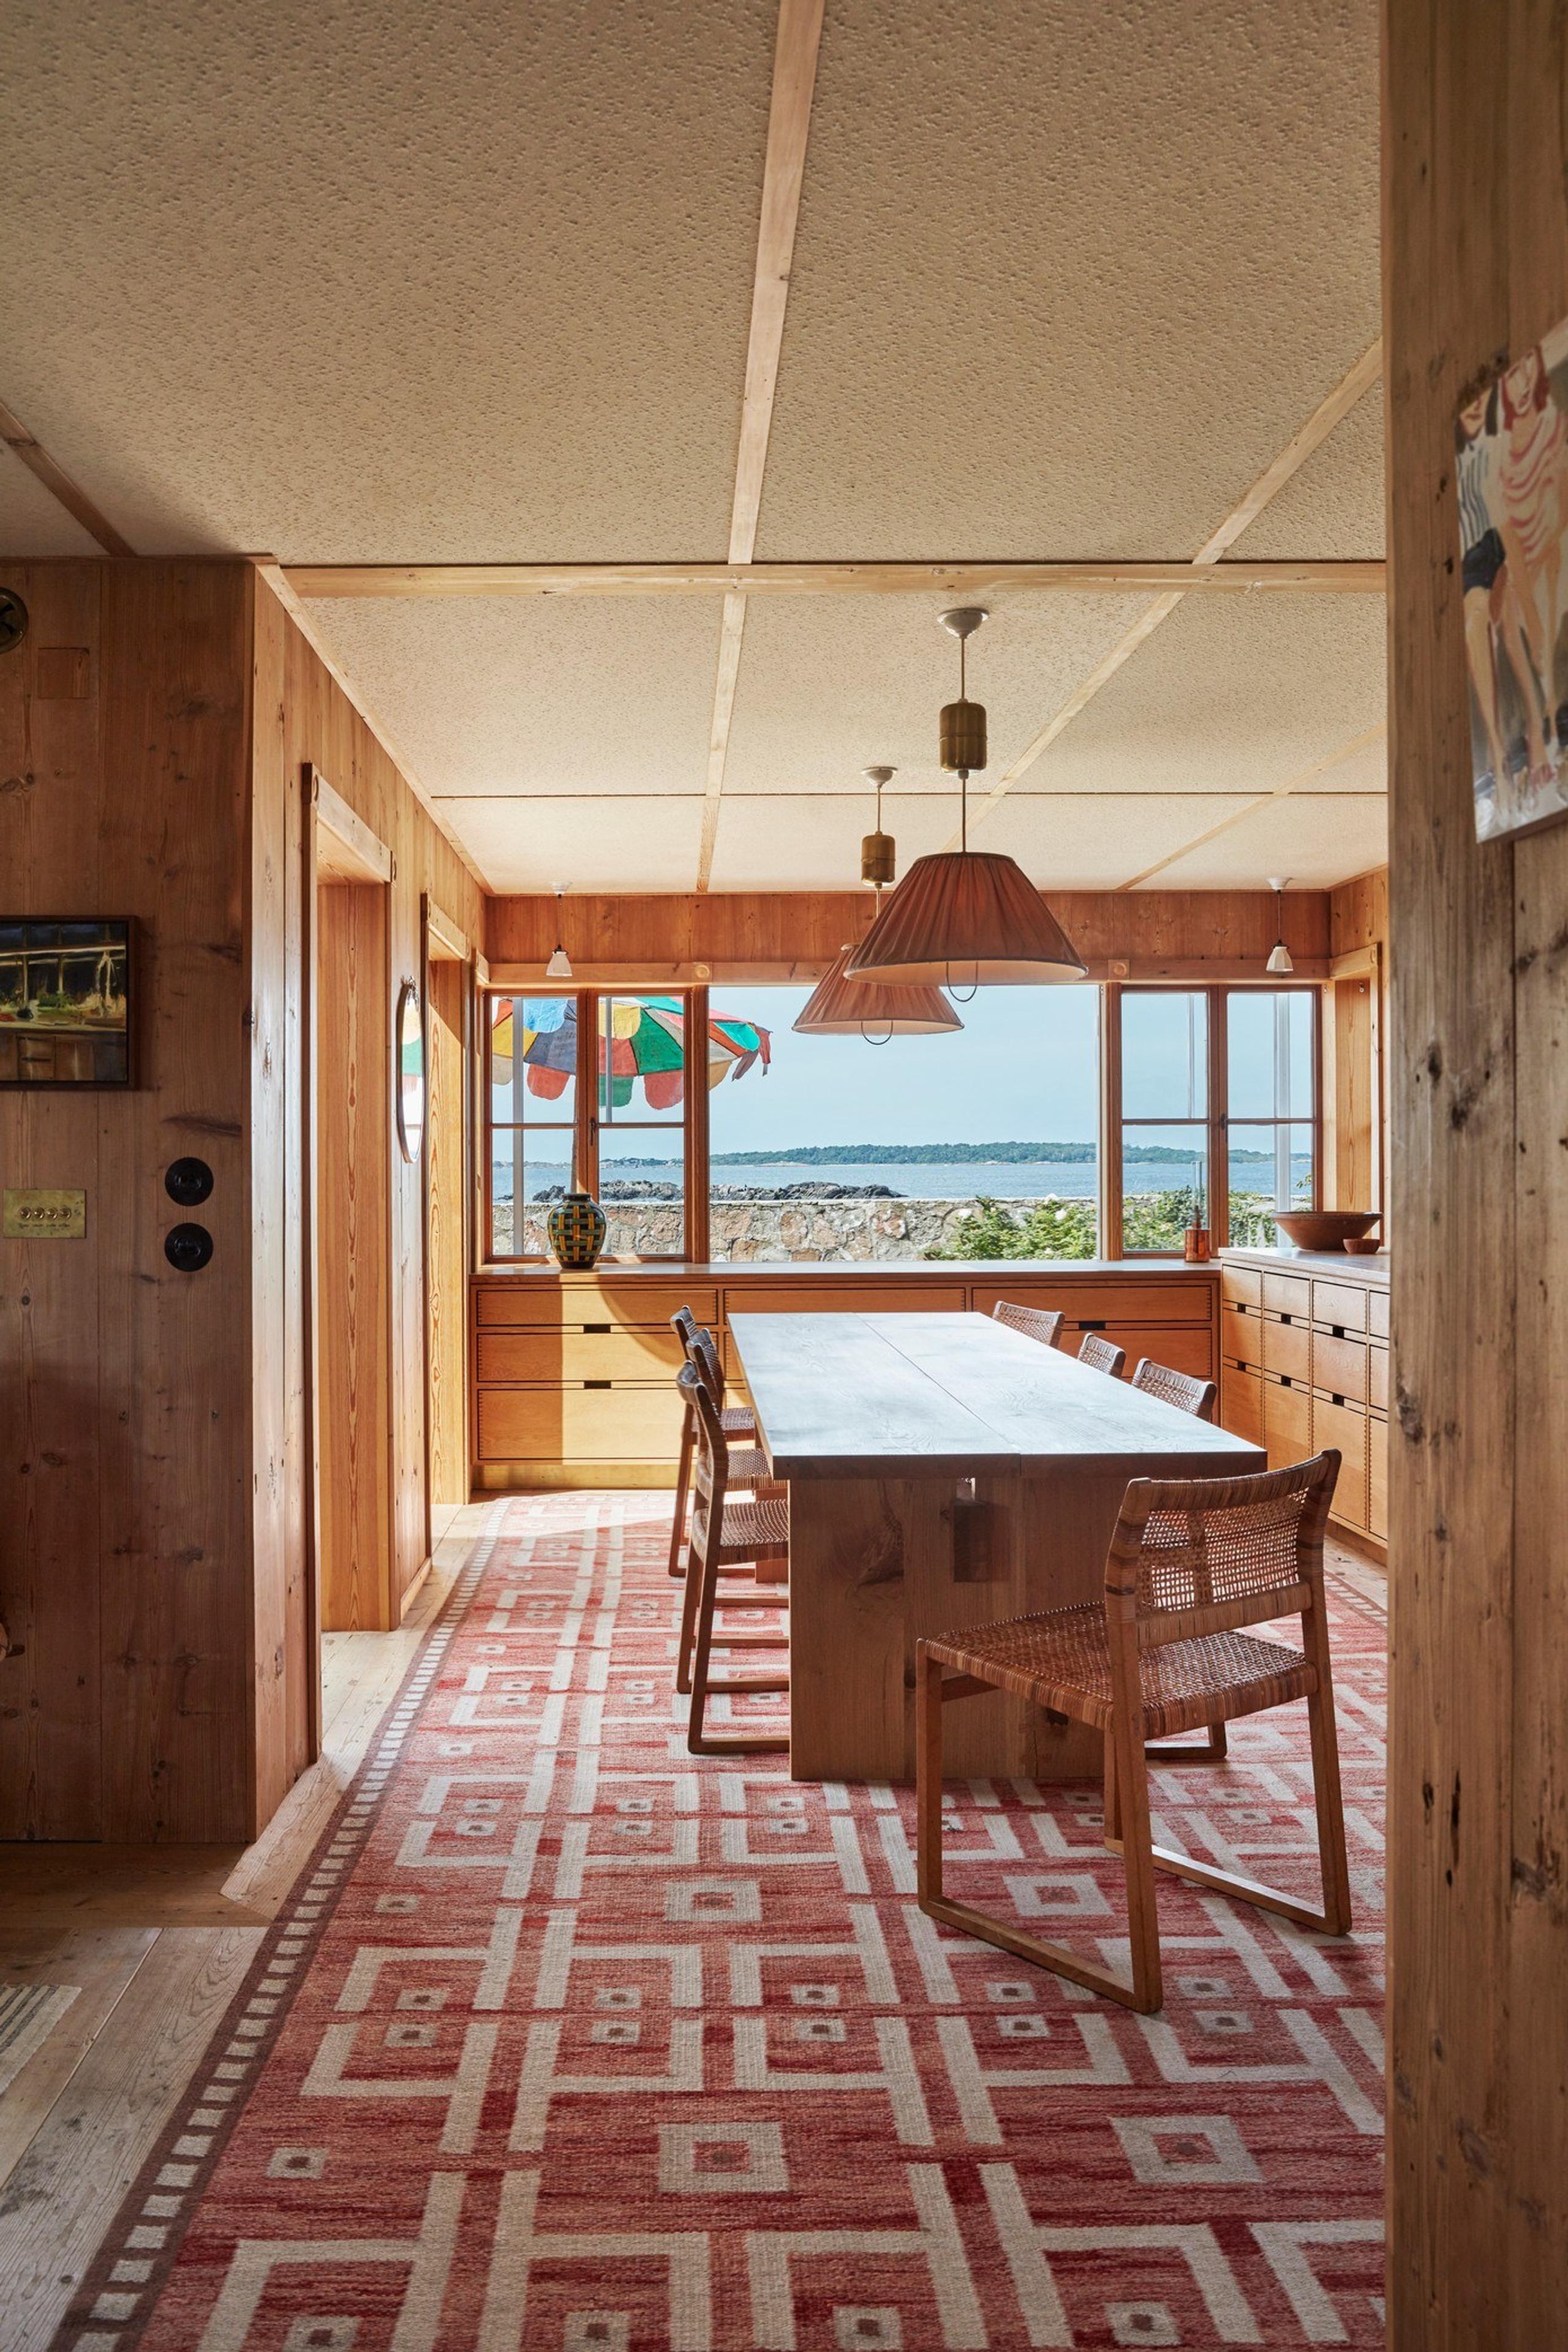
The useful questions to put to a studio change too. Which of these pieces could leave with us when we move? What closes, and what stays on show? Where does the table go, and who sits at it at eleven at night? Would anyone want to buy this kitchen back in ten years?
In Lärkstaden in Stockholm, Ett Hem has been running the experiment since 2012. Guests can order leaning over the kitchen counter and eat right there, and at night they are welcome to go down to the kitchen and rummage in the fridge for a snack.
Written by
Poppy Leverentz
Head of Industry Engagement & Insights, Yntra Studio
Poppy tracks the rooms, studios and openings shaping interiors and architecture, from Stockholm outward. Field notes every week.
Sources
- 1Garde Hvalsøe, "Made To Return", project page, undated. gardehvalsoe.dk/en/project/made-to-return/
- 2Vipp, "Four Kitchens - One Modular Concept", kitchens page, undated. vipp.com/en/kitchens
- 3Vipp, "V2 Kitchen", product page, undated. vipp.com/en/kitchens/v2-kitchen
- 4Interior Daily, "Vipp unveils its latest freestanding kitchen combining warmth and precision", 7 January 2026. interiordaily.com/article/9798790/vipp-unveils-its-latest-freestanding-kitchen-combining-warmth-and-precision/
- 5Dezeen, "Modular kitchens by Vermland", 11 June 2026. dezeen.com/2026/06/11/modular-kitchens-vermland-dezeen-showroom/
- 6Reform, "Kitchen collections", undated. reformcph.com/en/kitchens/collections
- 7David Chipperfield Architects, "Notch launched during Copenhagen Design Week", 12 June 2026. davidchipperfield.com/news/2026/notch-kitchen-launched-during-copenhagen-design-week
- 8Reform, "Introducing NOTCH with David Chipperfield in Copenhagen", undated. reformcph.com/en/discover/introducing-notch-with-david-chipperfield
- 9Dezeen, Lizzie Crook, "Seven unfitted kitchens where freestanding units add character", 5 April 2025. dezeen.com/2025/04/05/unfitted-kitchens-lookbooks/
- 10PHCP Pros, "NKBA 2027 Kitchen Trends Report signals shifts in kitchen design", 15 October 2026. phcppros.com/articles/24301-nkba-2027-kitchen-trends-report-signals-shifts-in-kitchen-design
- 11Houzz, Greta La Rocca, "7 Kitchen Design Trends Seen at Milan's EuroCucina 2026", 12 May 2026. houzz.com/magazine/7-kitchen-design-trends-seen-at-milans-eurocucina-2026-stsetivw-vs~185169400
- 12kbbreview, George Dean, "Trend report: EuroCucina 2026", 1 June 2026. kbbreview.com/83650/indepth/trend-report-eurocucina-2026/
- 13Salone del Mobile.Milano, Alessandro Squatrito, "EuroCucina 2026: the kitchen of the future is at the heart of the home", 23 April 2026. salonemilano.it/en/articles/eurocucina-2026-novelties
- 14Garde Hvalsøe, "Kadeau Test Kitchen", project page, undated. gardehvalsoe.dk/en/project/restaurant-kadeau-test-kitchen-in-cophenhagen/
- 15D5 Magazine, "Garde Hvalsøe Test Kitchen for Kadeau Copenhagen", undated. d5mag.com/a-kitchen-designed-for-creativity-garde-hvalsoes-latest-work-at-kadeau-copenhagen/
- 16Garde Hvalsøe, "Torekov", project page, undated. gardehvalsoe.dk/en/project/torekov-sweden/
- 17Travel+Style, "A home from home at Ett Hem Stockholm", updated 3 December 2024. travelplusstyle.com/magazine/a-home-from-home-at-ett-hem-stockholm
- 18SLH Swoon, "Ett Hem expansion", 17 October 2022, updated 11 December 2024. swoon.slh.com/ett-hem-expansion
Image credits
- 1Courtesy of Garde Hvalsøe. Source: gardehvalsoe.dk/en/project/made-to-return/
- 2Courtesy of Vermland, via Dezeen. Source: dezeen.com/2026/06/11/modular-kitchens-vermland-dezeen-showroom/
- 3Photo: Agnese Sanvito / Courtesy of Studio 30 Architects, via Dezeen. Source: dezeen.com/2025/04/05/unfitted-kitchens-lookbooks/ (project story: dezeen.com/2020/02/29/studio-30-architects-rylett-house-london-uk)
- 4Photo: Stijn Bollaert / Courtesy of Officeu Architects, via Dezeen. Source: dezeen.com/2025/04/05/unfitted-kitchens-lookbooks/ (project story: dezeen.com/2022/10/01/officeu-cork-clad-de-sijs-co-housing-belgium/)
- 5Photo: Anders Hviid / Courtesy of Vipp, via Dezeen. Source: dezeen.com/2025/04/05/unfitted-kitchens-lookbooks/ (project story: dezeen.com/2025/03/05/vipp-todos-santos-guesthouse-ppaa-rammed-earth/)
- 6Photo: Birgitta Wolfgang / Courtesy of Garde Hvalsøe. Source: gardehvalsoe.dk/en/project/torekov-sweden/