Issue 15
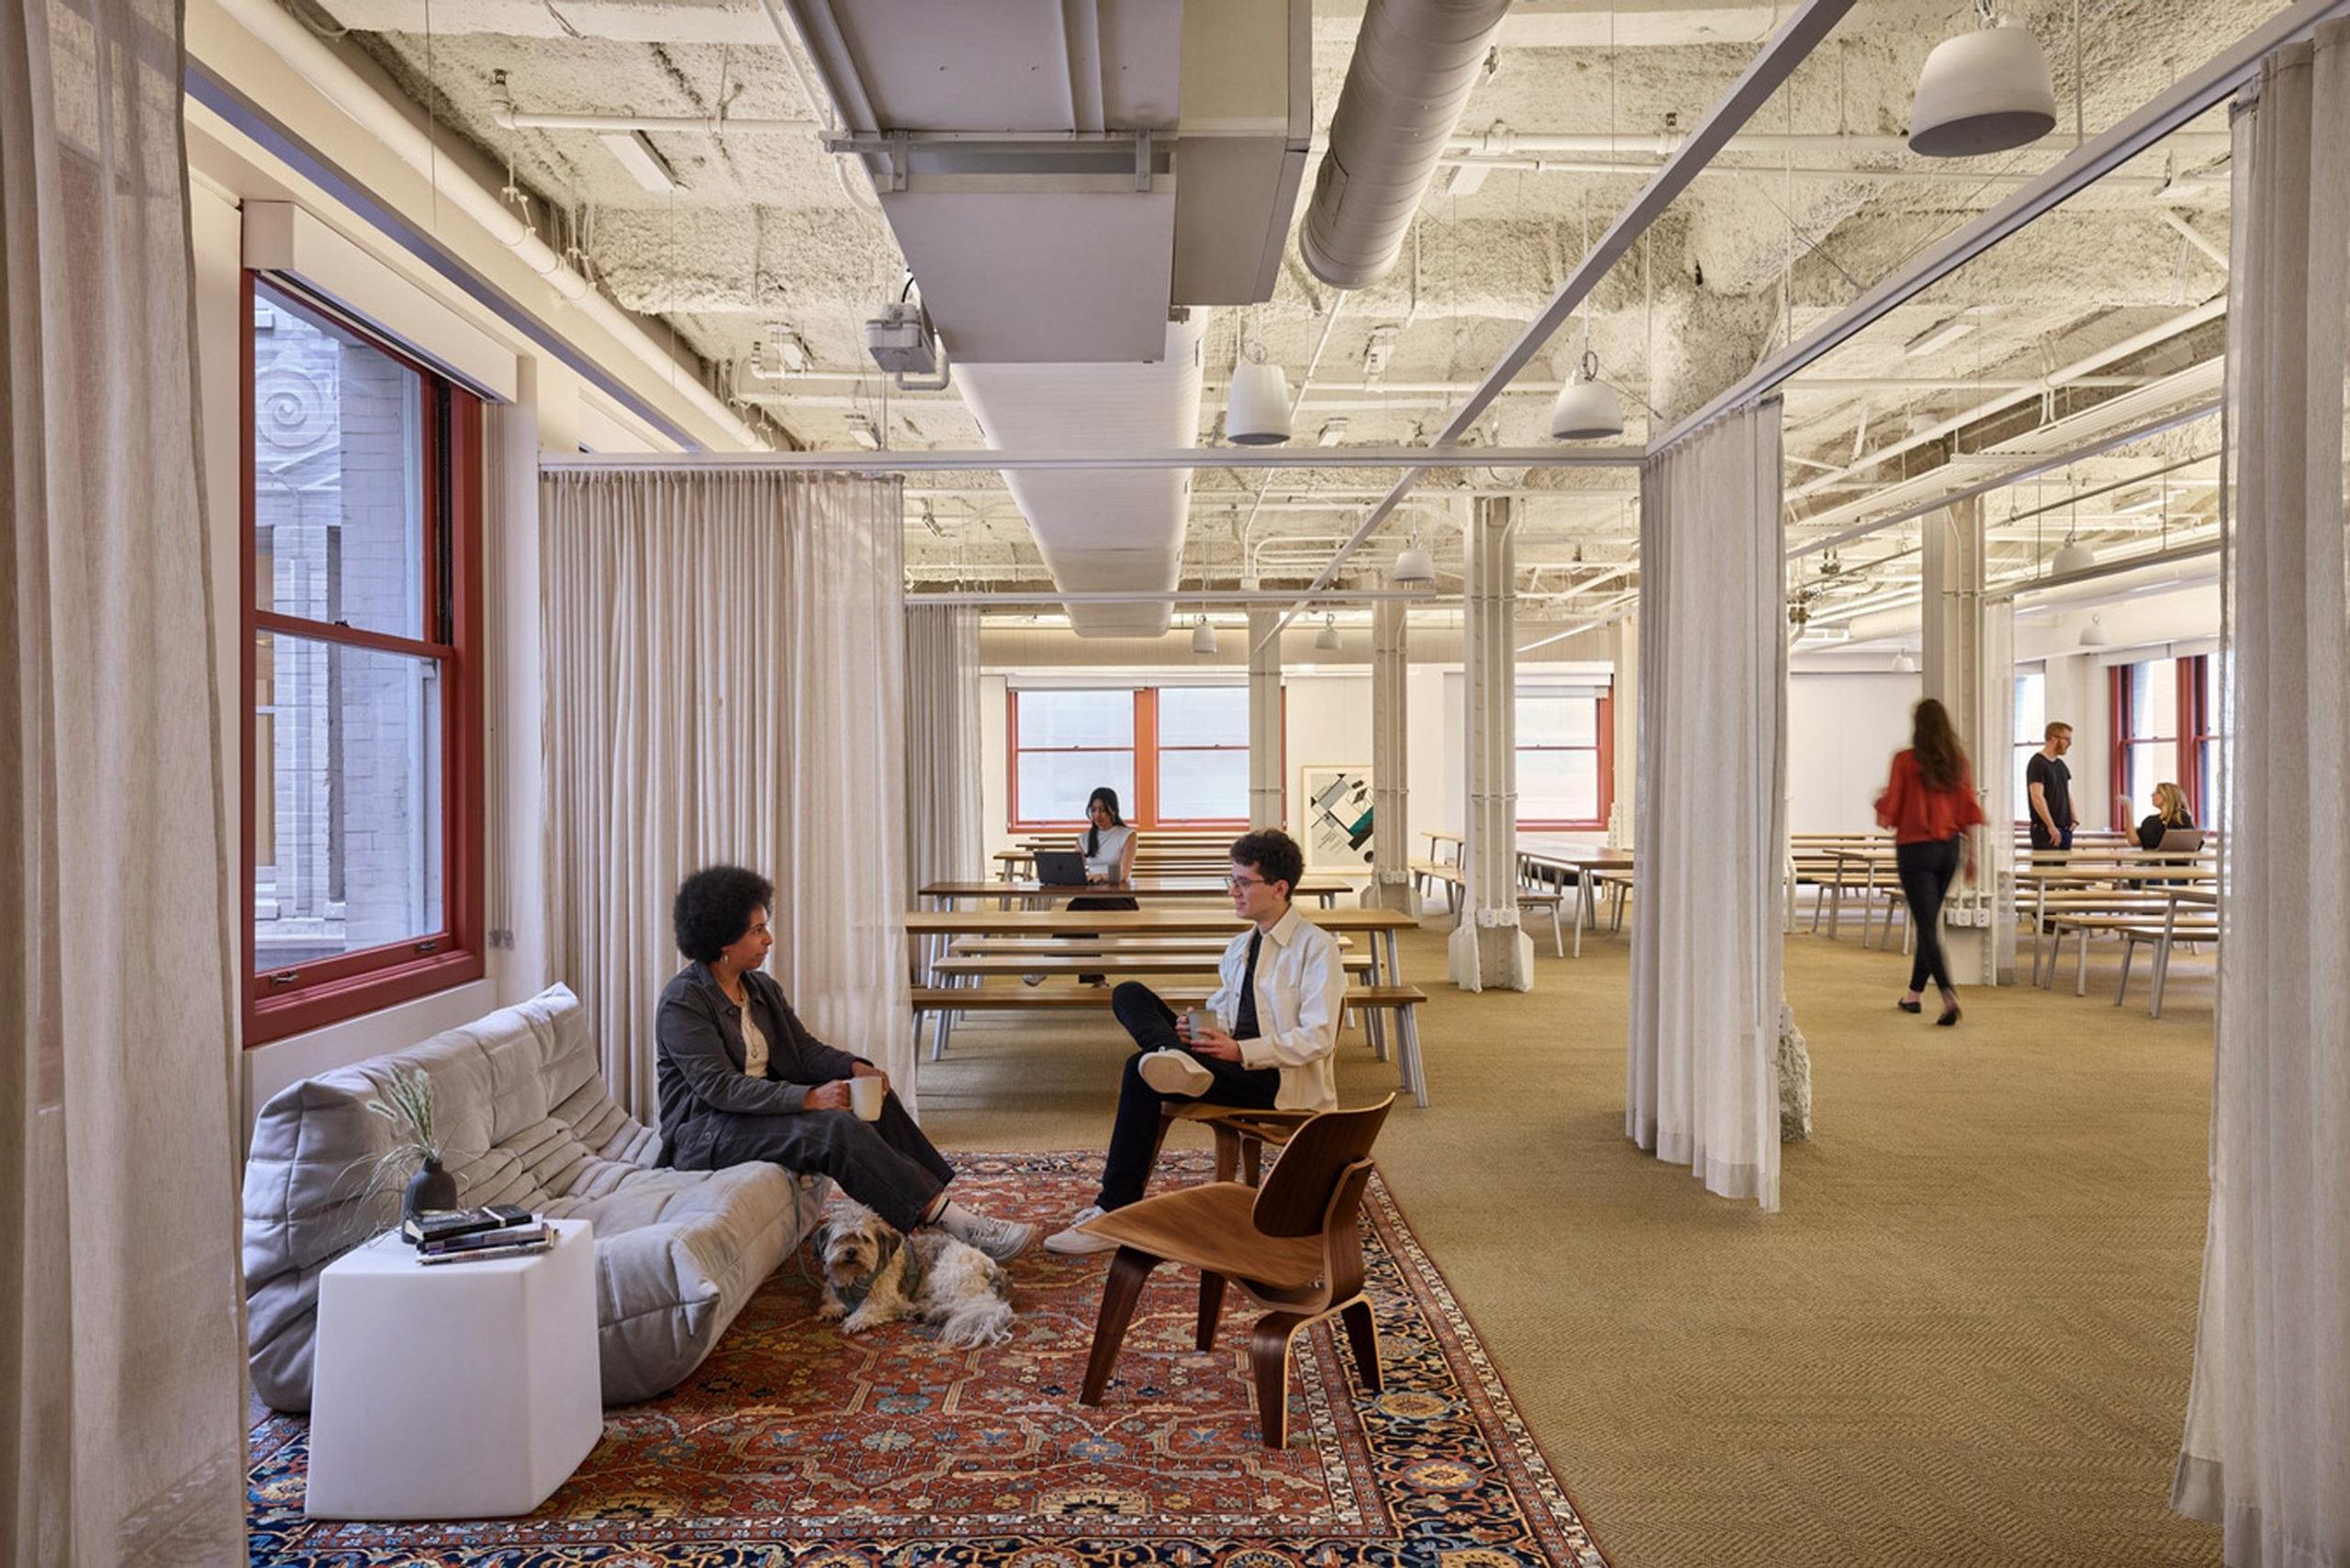
Notion's office on five floors of the 1907 Monadnock Building in San Francisco, designed by IA and published in August 2026. The curtains run between waist-height wooden dividers, so a lounge becomes a meeting room without anyone building a wall.Photo: Garret Rowland / Courtesy of IA, via Dezeen
The office people actually want to go to has doors
30 October 2026 · Trend radar · 7 min read · By Poppy Leverentz
Office design trends 2027 are already visible in the best recent offices. Curtains instead of walls, libraries instead of ping-pong, headquarters that behave like a brand's front room.
In San Francisco, the software company Notion has hung curtains in its lobby. They fall between waist-height dividers clad in wood, and when someone pulls them, a slice of the open floor turns into a room.
The office fills five floors of the Monadnock Building, which dates from 1907. IA, the studio behind it, took the brief for something "clean and light", then started peeling back earlier fit-outs and found Columbia marble floors under the linoleum and the original wooden sash windows. The design changed course to suit the building. There is a library, a training room, a staircase wrapping down to a private café, cherry wainscoting throughout.
The line I keep returning to came from Notion's Michael McGinley, who told Dezeen in August that offices across San Francisco "became playgrounds". His company designed for the group instead: "That means no ping-pong tables, and instead an actual Tools and Crafts room."
That sentence sums up two years of argument. The return-to-office fight was mostly about policy. JPMorgan Chase told all 316,000 of its staff to come in five days a week from March 2025, after Amazon and Dell had made similar moves. What the policy could not do was make anyone want to be there. Gensler's 2026 Global Workplace Survey, of more than 16,400 office workers in 16 countries, found that the average week now splits 55 percent office, 18 percent home and 26 percent elsewhere. People are back, and two-thirds of them have changed their workspace to make up for what it lacks.
The recent offices I would point a client to have stopped answering with amenities. They answer with rooms. A hall, a library, a kitchen, a door that closes. That is where office design is heading for 2027, and here is the evidence, trend by trend.
1. The library replaces the games room
At Notion, the library has the most Craftsman detail in the building: a geometric ceiling and a taller wainscot with tiered capitals.
The office reads less like a tech campus and more like a well-kept house that has been in the family for a while. That is the borrowing worth noticing. Not the home office of 2020, with its laptop on the kitchen table, but the old idea of a house with different rooms for different moods.
Why now. The playground office tried to compete with home on fun. Home won anyway, because home has a door. The offices that work now compete on calm.
2. Curtains, heavy doors and the sound of a room
The data behind this one is blunt. Leesman, whose office database holds more than 600,000 responses gathered since 2022, reported in March that noise levels matter to 70 percent of employees, and only 35 percent are satisfied with them. Focused work is important to 89 percent. When Leesman compared people who are happy with the noise against people who are not, the physical features with the widest gaps were the space between work settings, people walking past your desk, and the dividers between desks.
Mölnlycke Health Care's headquarters, one of Leesman's case studies in April, made "a deliberate move away from fully open-plan space". The tools are listed plainly: walls, curtains, heavy doors, sound-absorbing walls and thickened ceilings.
None of it is glamorous, and all of it has to be decided before anyone chooses a sofa.
Why now. Two years of mandates filled offices with people on video calls. An open floor can hold one meeting comfortably. It cannot hold twenty, and every one of them now has a laptop speaker.
3. The hotel moves in, and the useful part is the pit
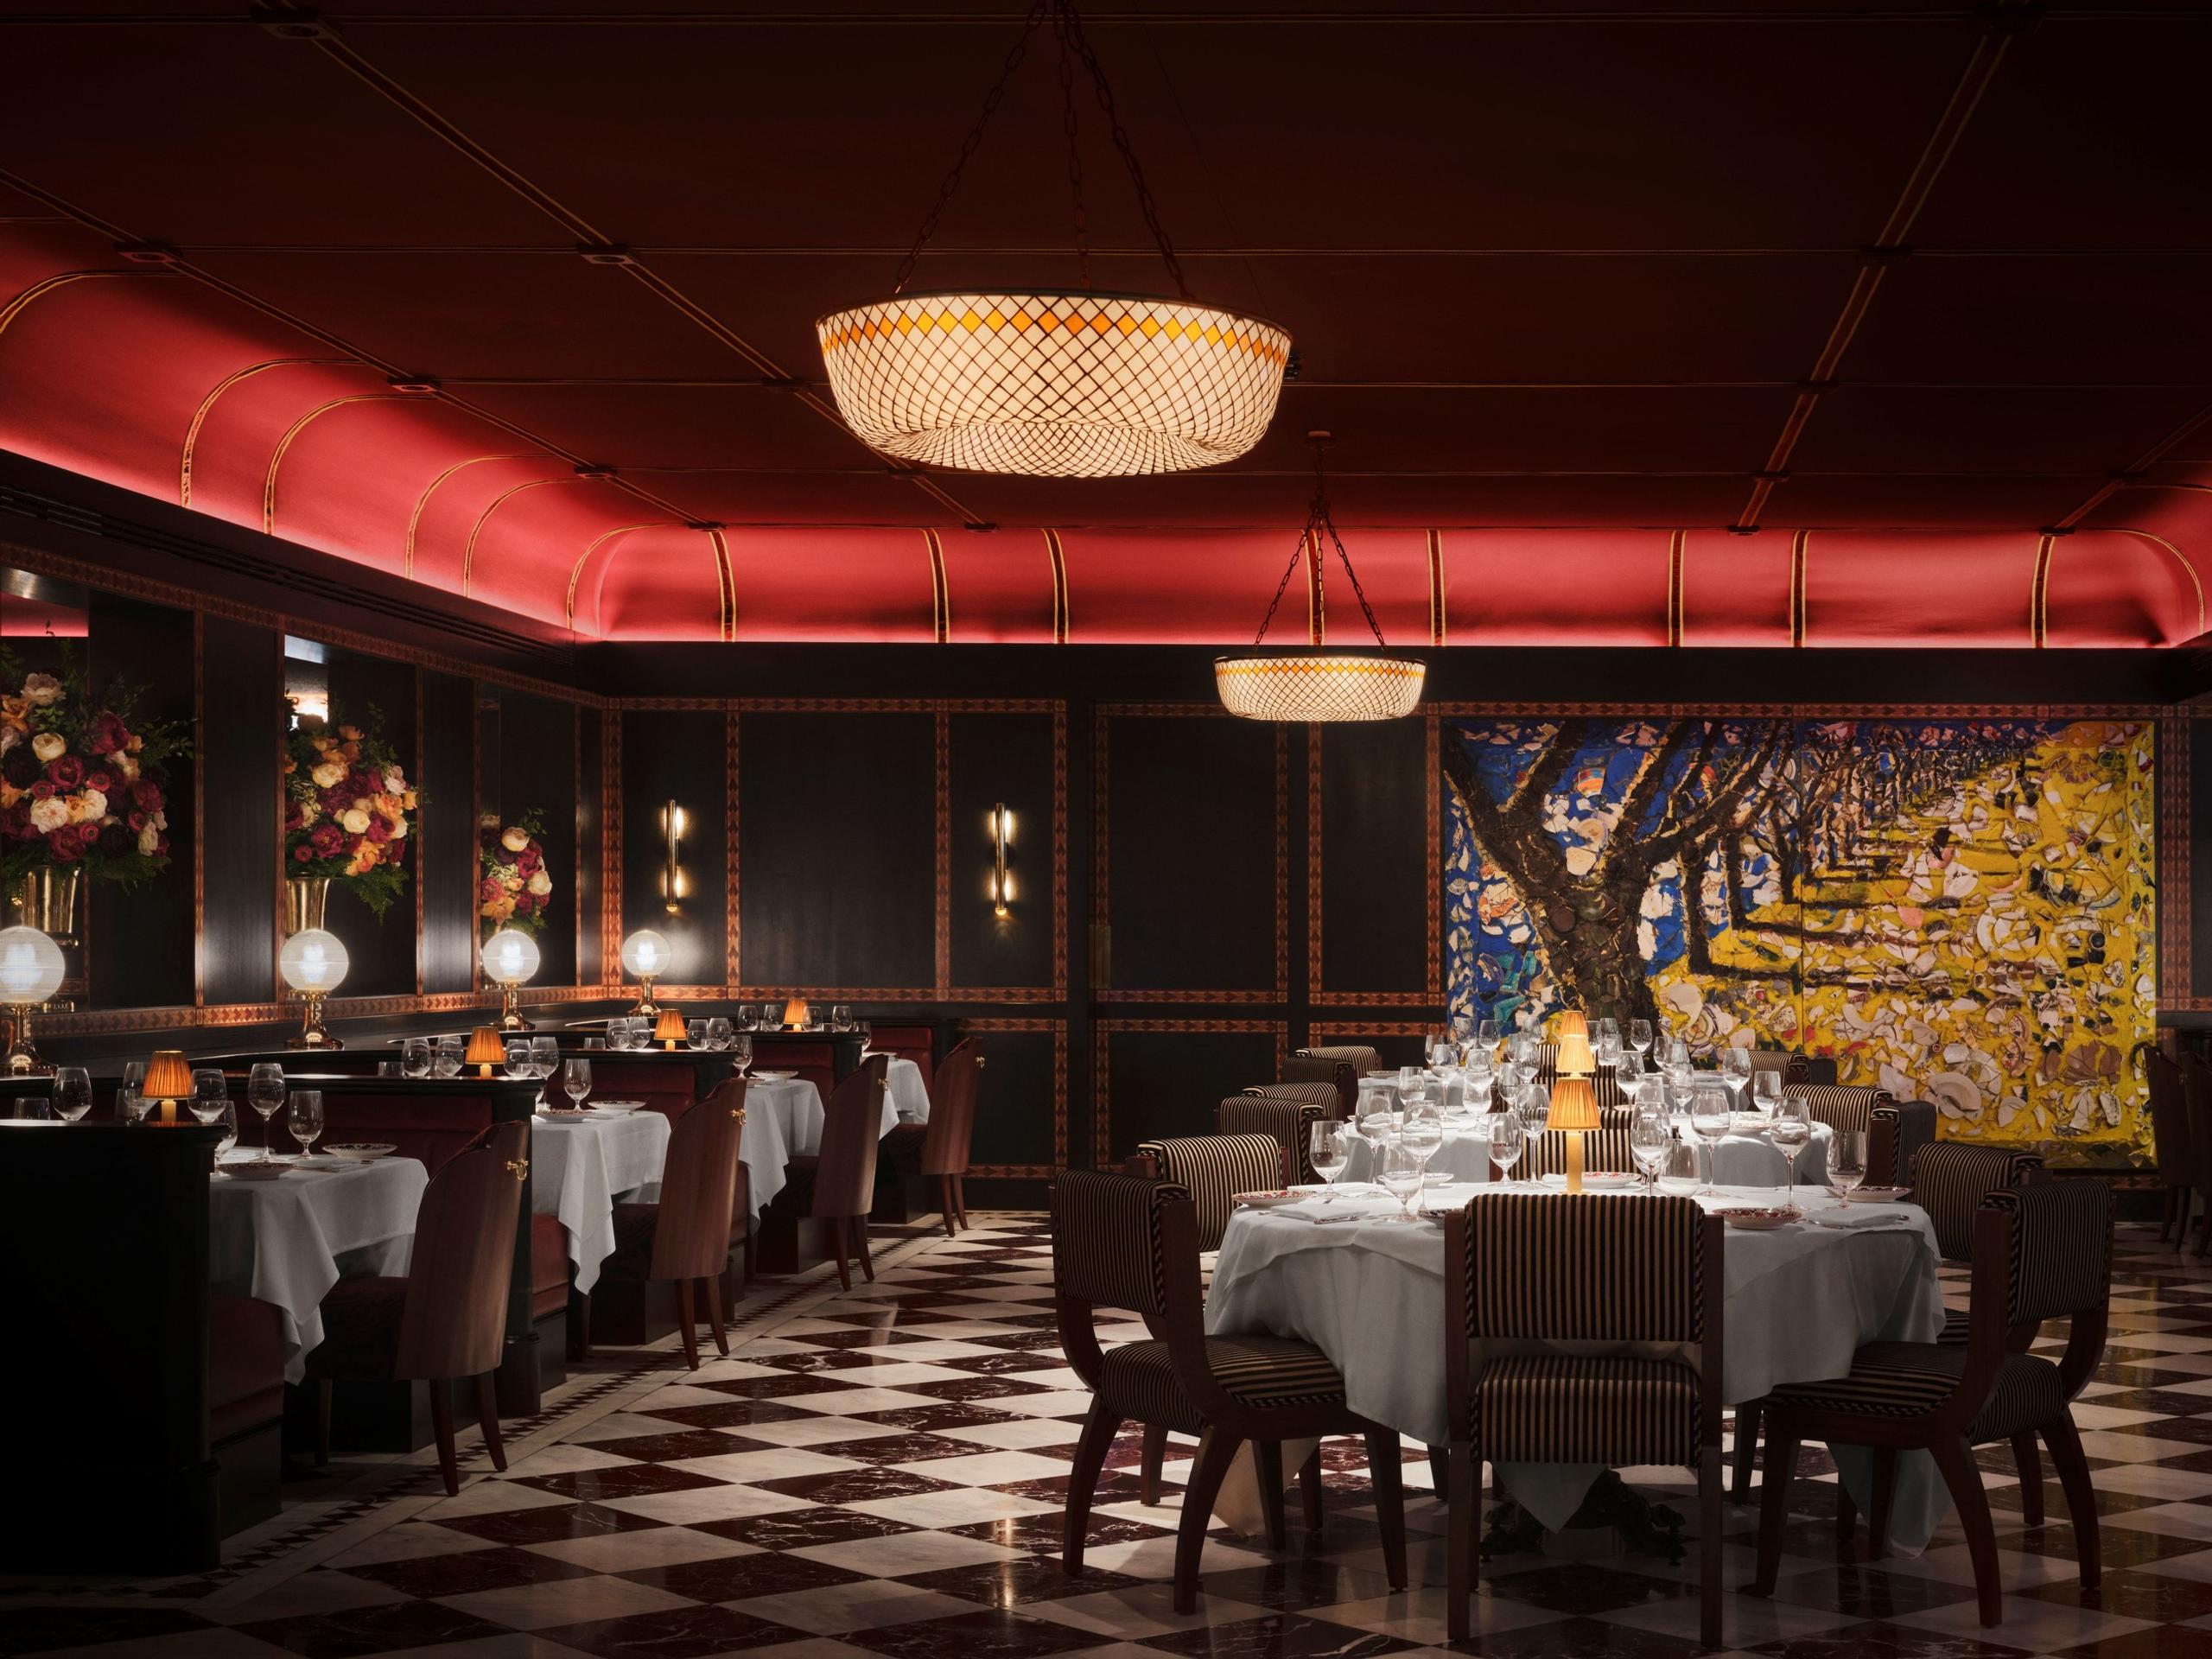
In Stratford, east London, Conductor is a 3,400-square-metre co-working floor at Coppermaker Square, designed by Studio Multi with Tabitha Isobel on the interiors. The references are rail travel, Moorish architecture and historic palm courts: a planted atrium under a glass roof, a café counter under a timber canopy, rust and ochre everywhere.
"We wanted people to walk in and be surprised that it was a workplace," Tabitha Organ told Dezeen.
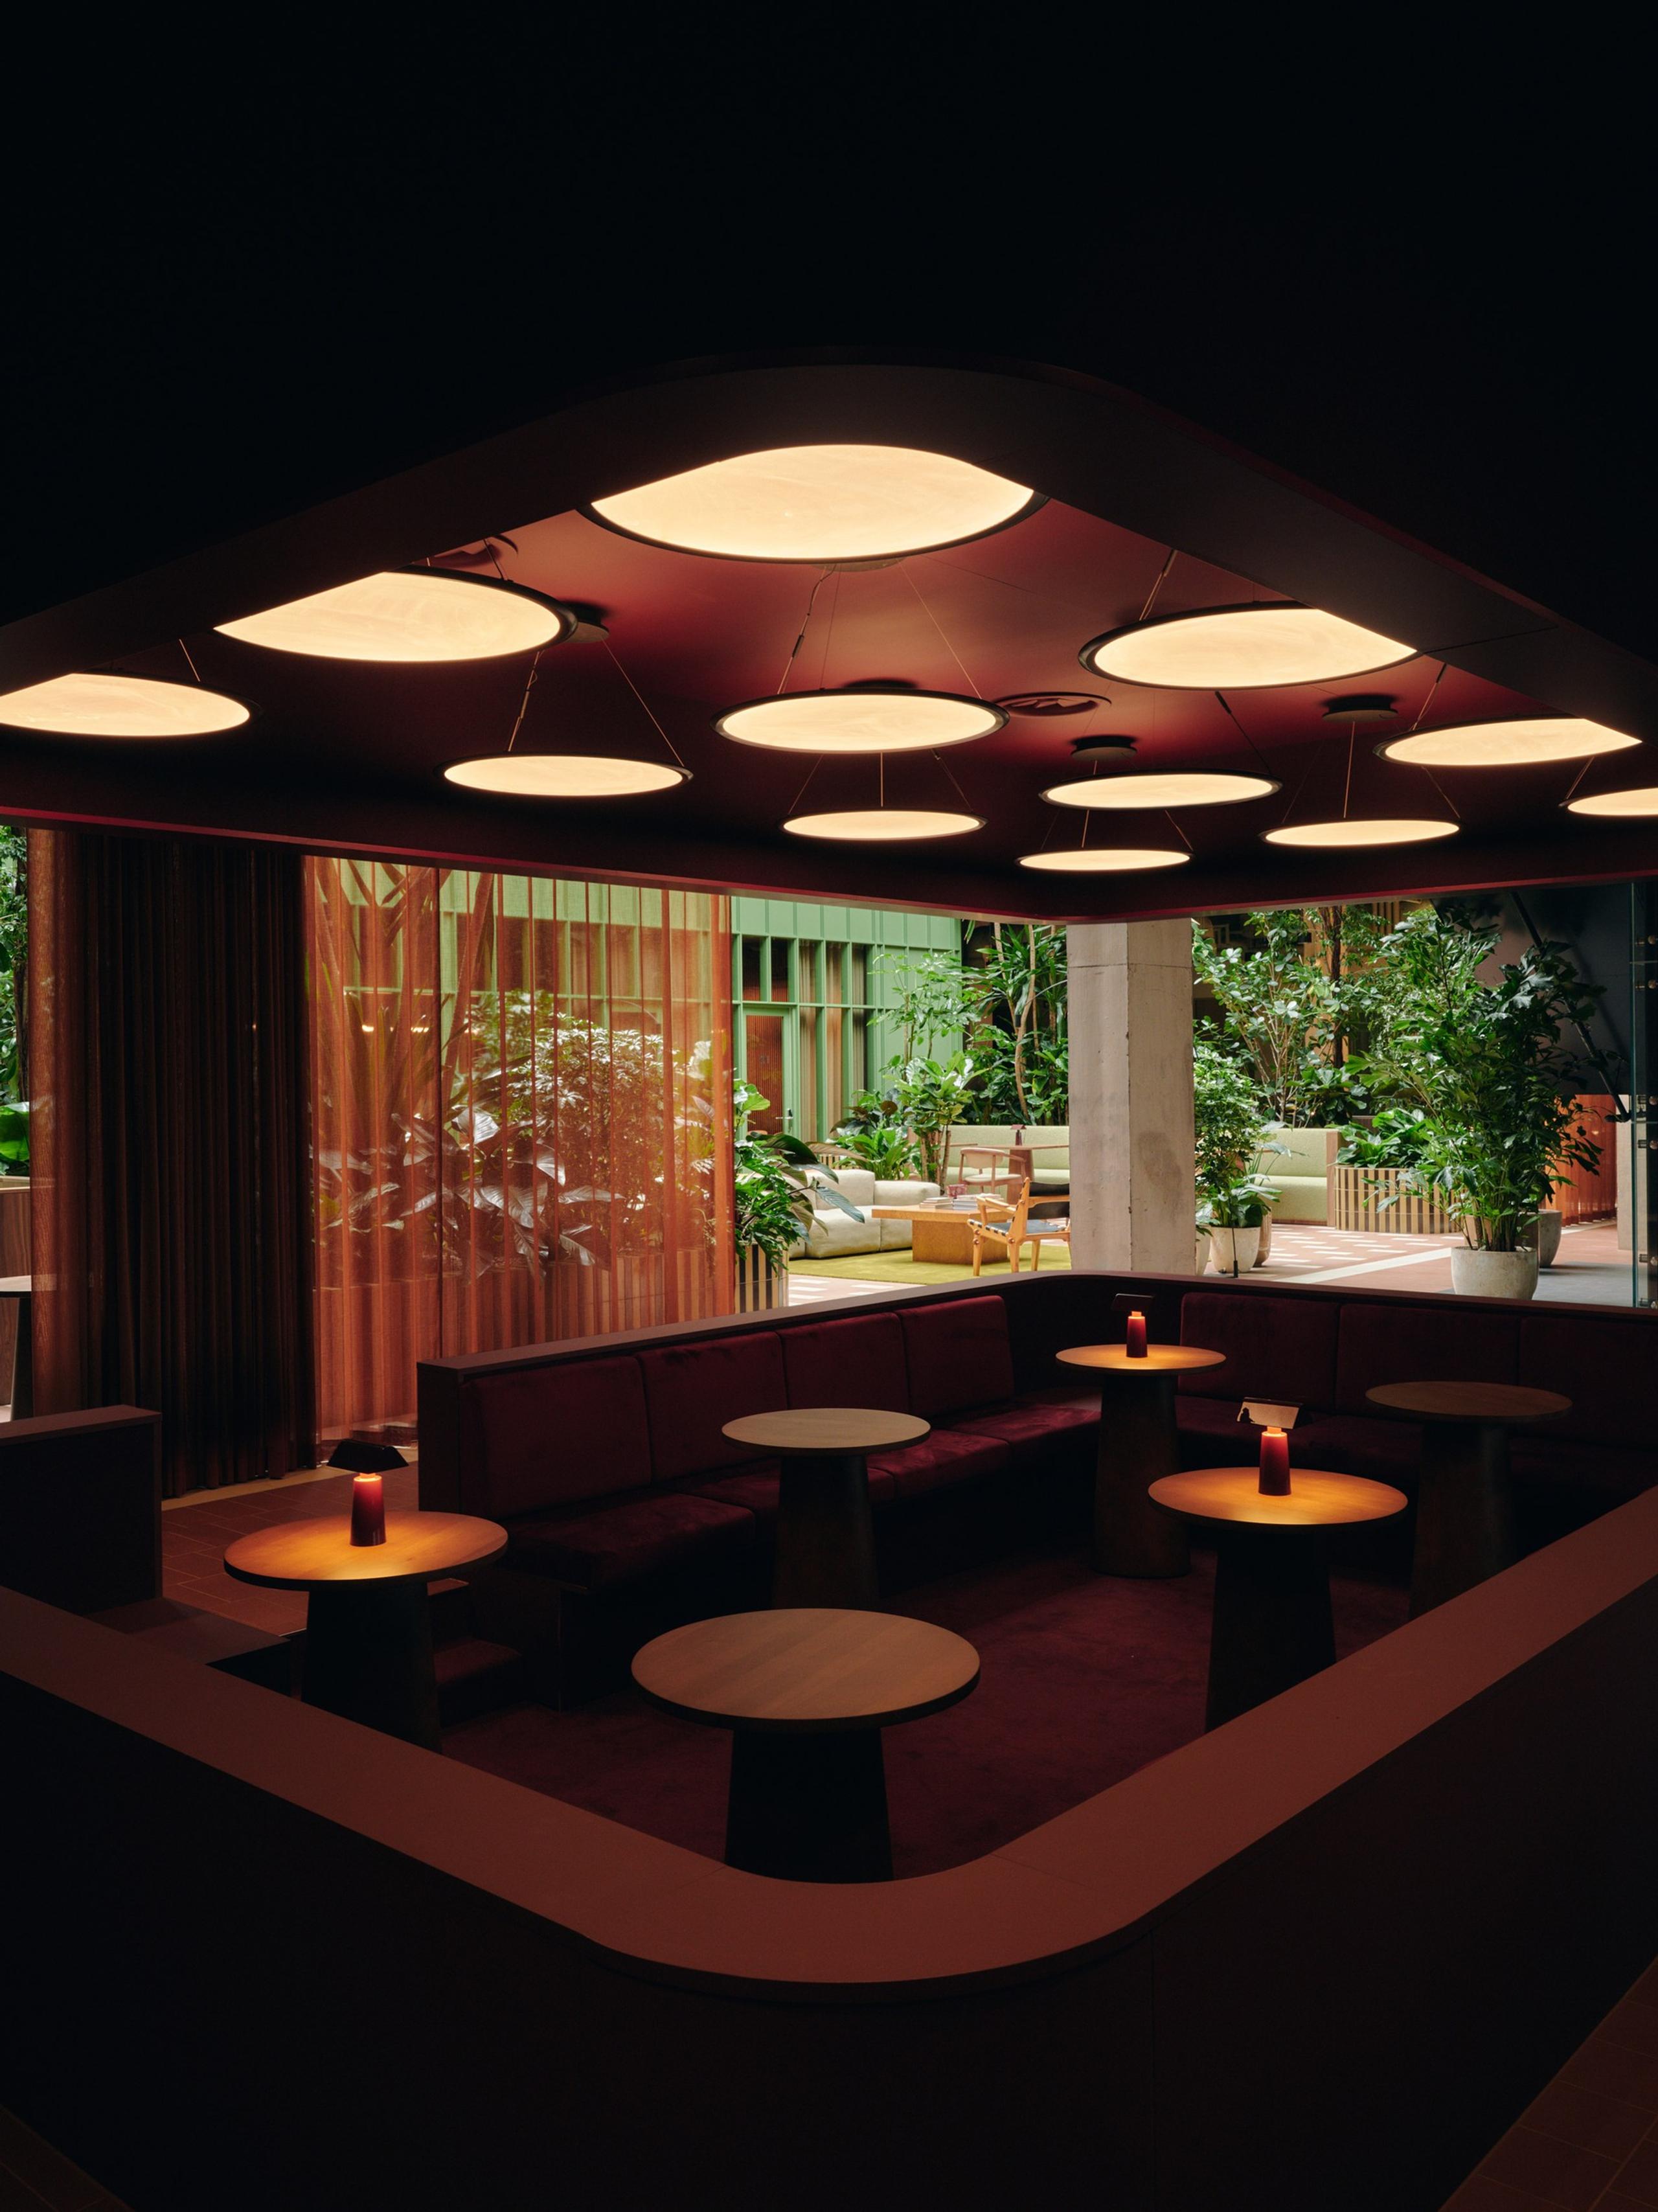
I am wary of the hotel-lobby office in general. A lobby is a place you wait in, and an office that copies one can end up full of people who look like they are waiting. What saves Conductor is the edges. The conversation pit is sunk into the floor, carpeted, upholstered in deep red and covered by an acoustic canopy. The library sits behind a terracotta brick screen that lets the light through and keeps the eyes out. Organ described the aim as "intimacy without enclosure", built from lowered ceilings and layered materials.
Why now. Hospitality designers know how to make a large room feel like several small ones. Offices need exactly that skill now, and the hotel vocabulary is the quickest way to get it.
4. The desk sea gets a centre, and a seating plan
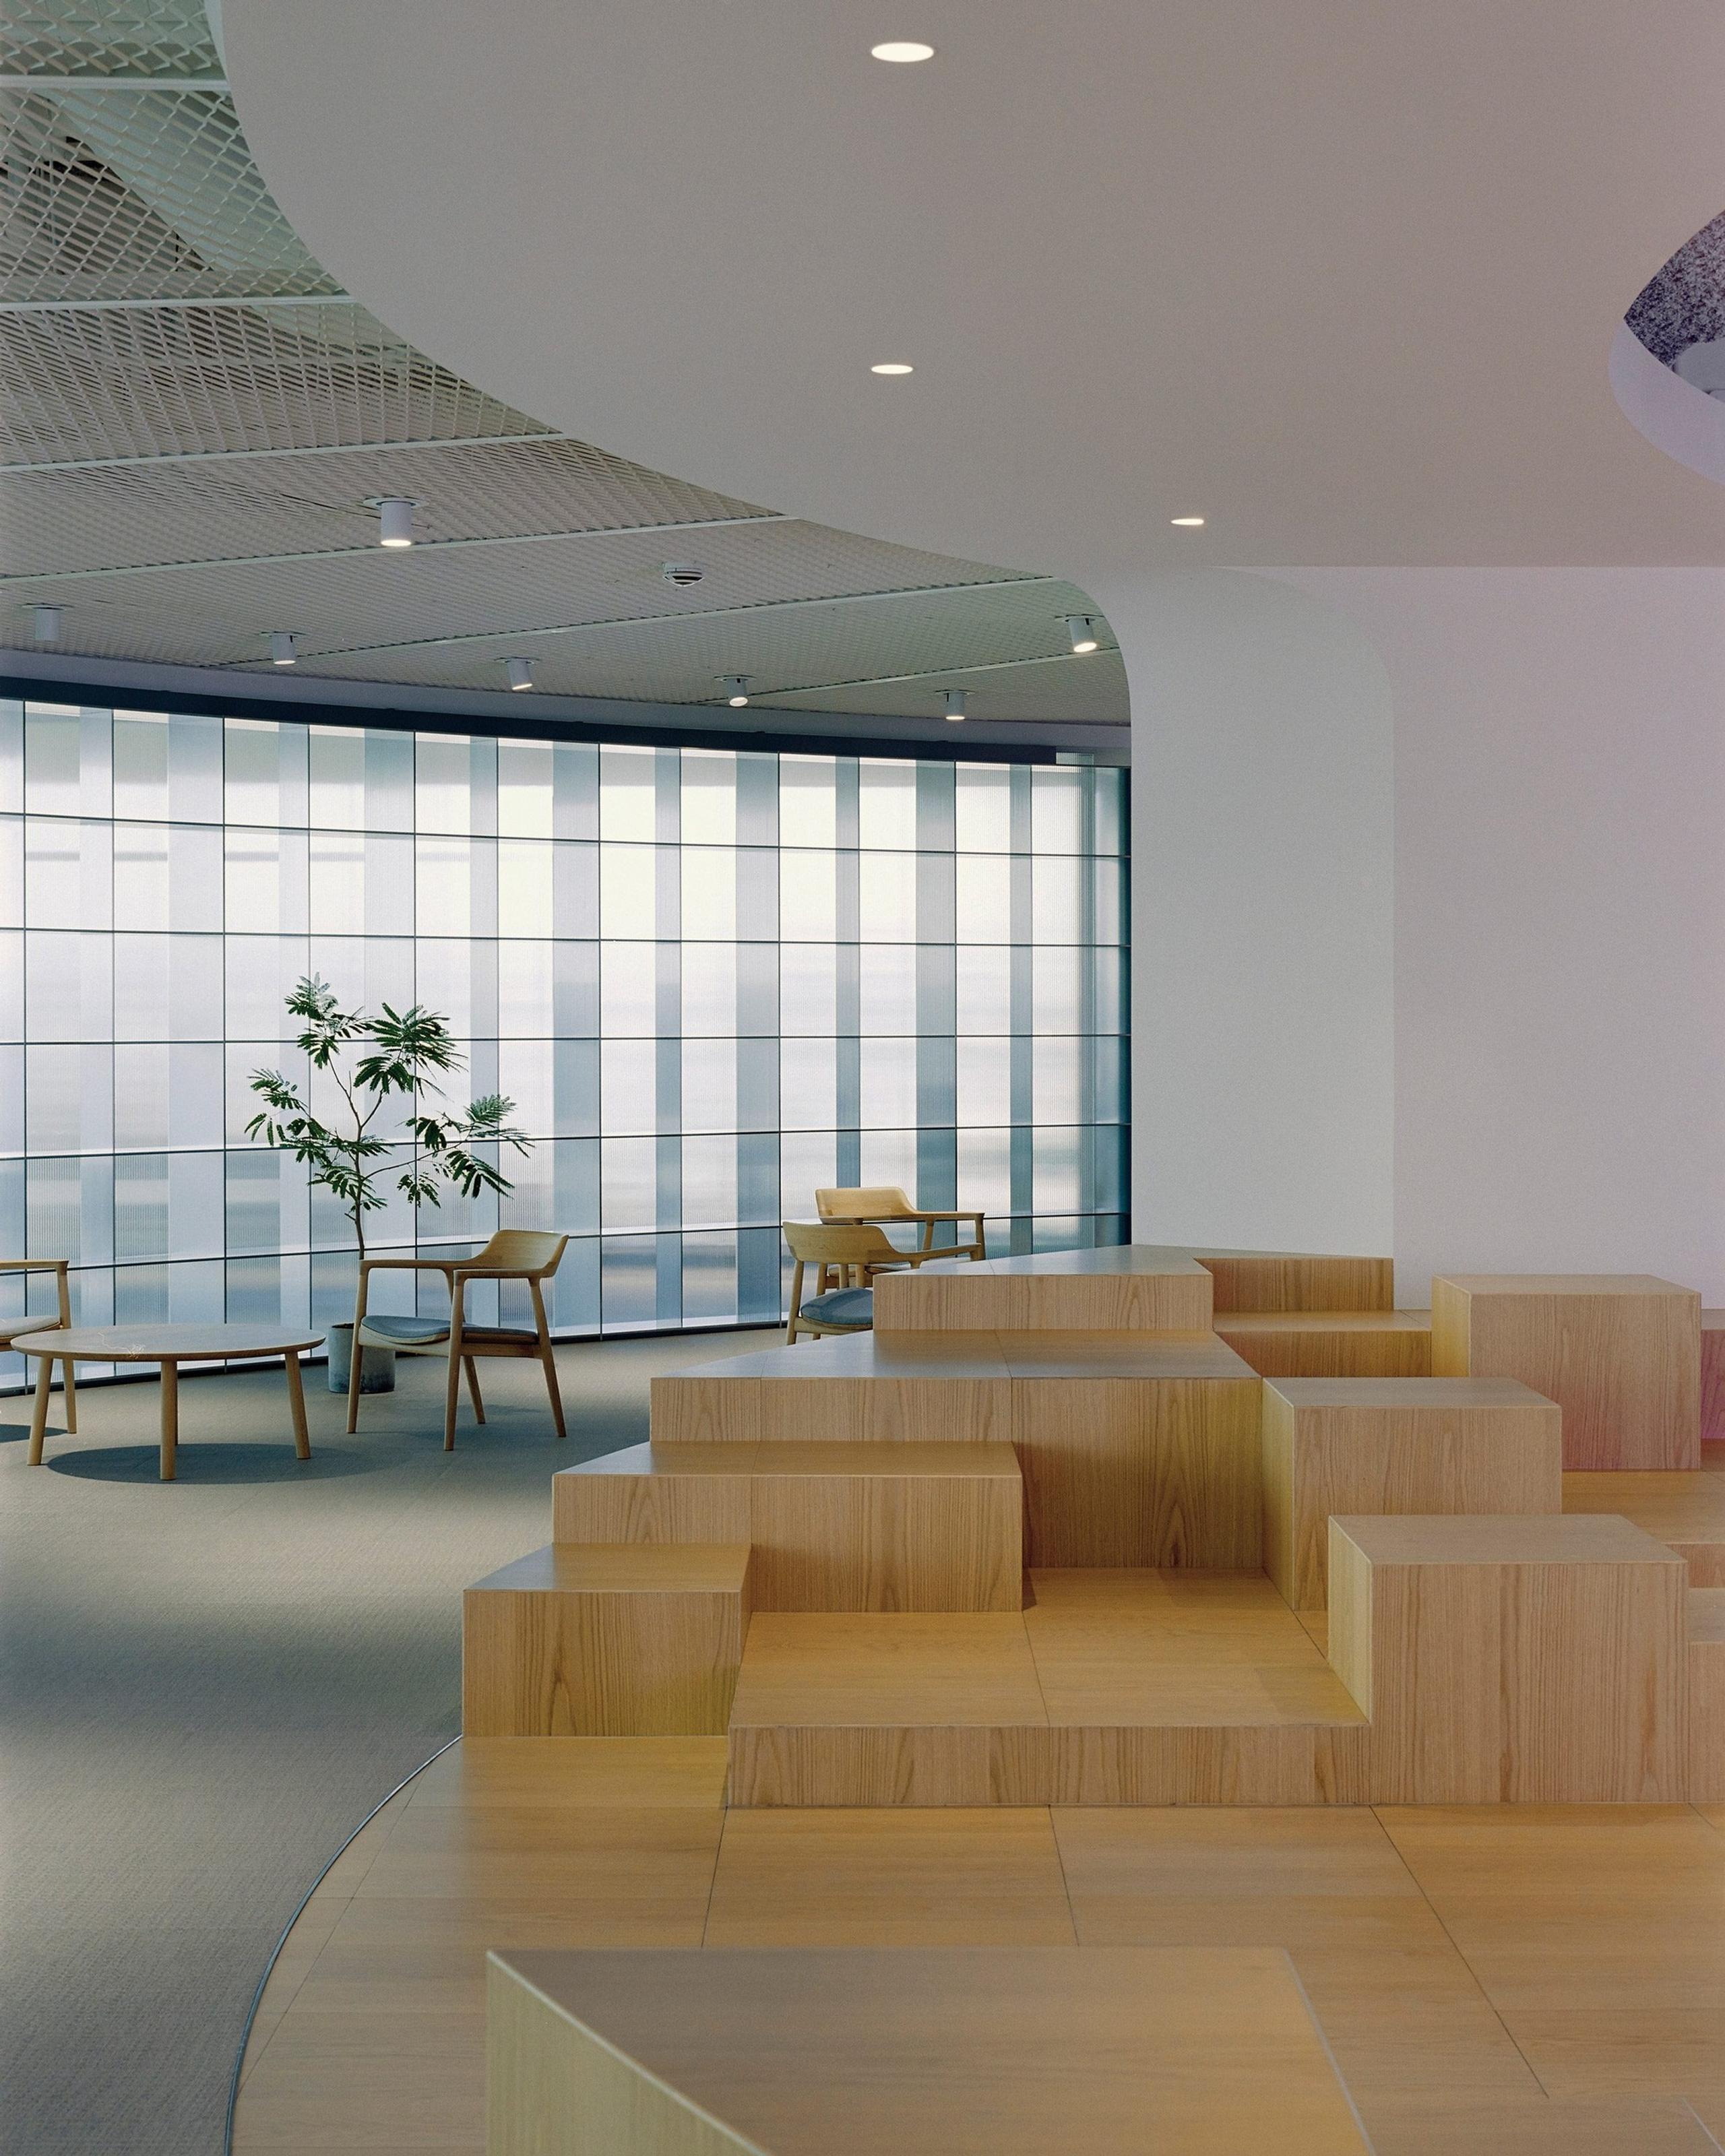
On the 32nd floor of The Landmark tower in Taichung, Snøhetta has organised an 800-square-metre office for the finance consultancy Good Finance around a forum of stepped timber seats. Snøhetta says it works for "quiet time alone, for small discussions or for a 50-person lecture". The plan moves from public to private in rings: informal desks first, then a bar and lounge-like meeting areas, then enclosed rooms in the four corners behind fluted glass. In September it made the Dezeen Awards 2026 shortlist for small workplace interiors.
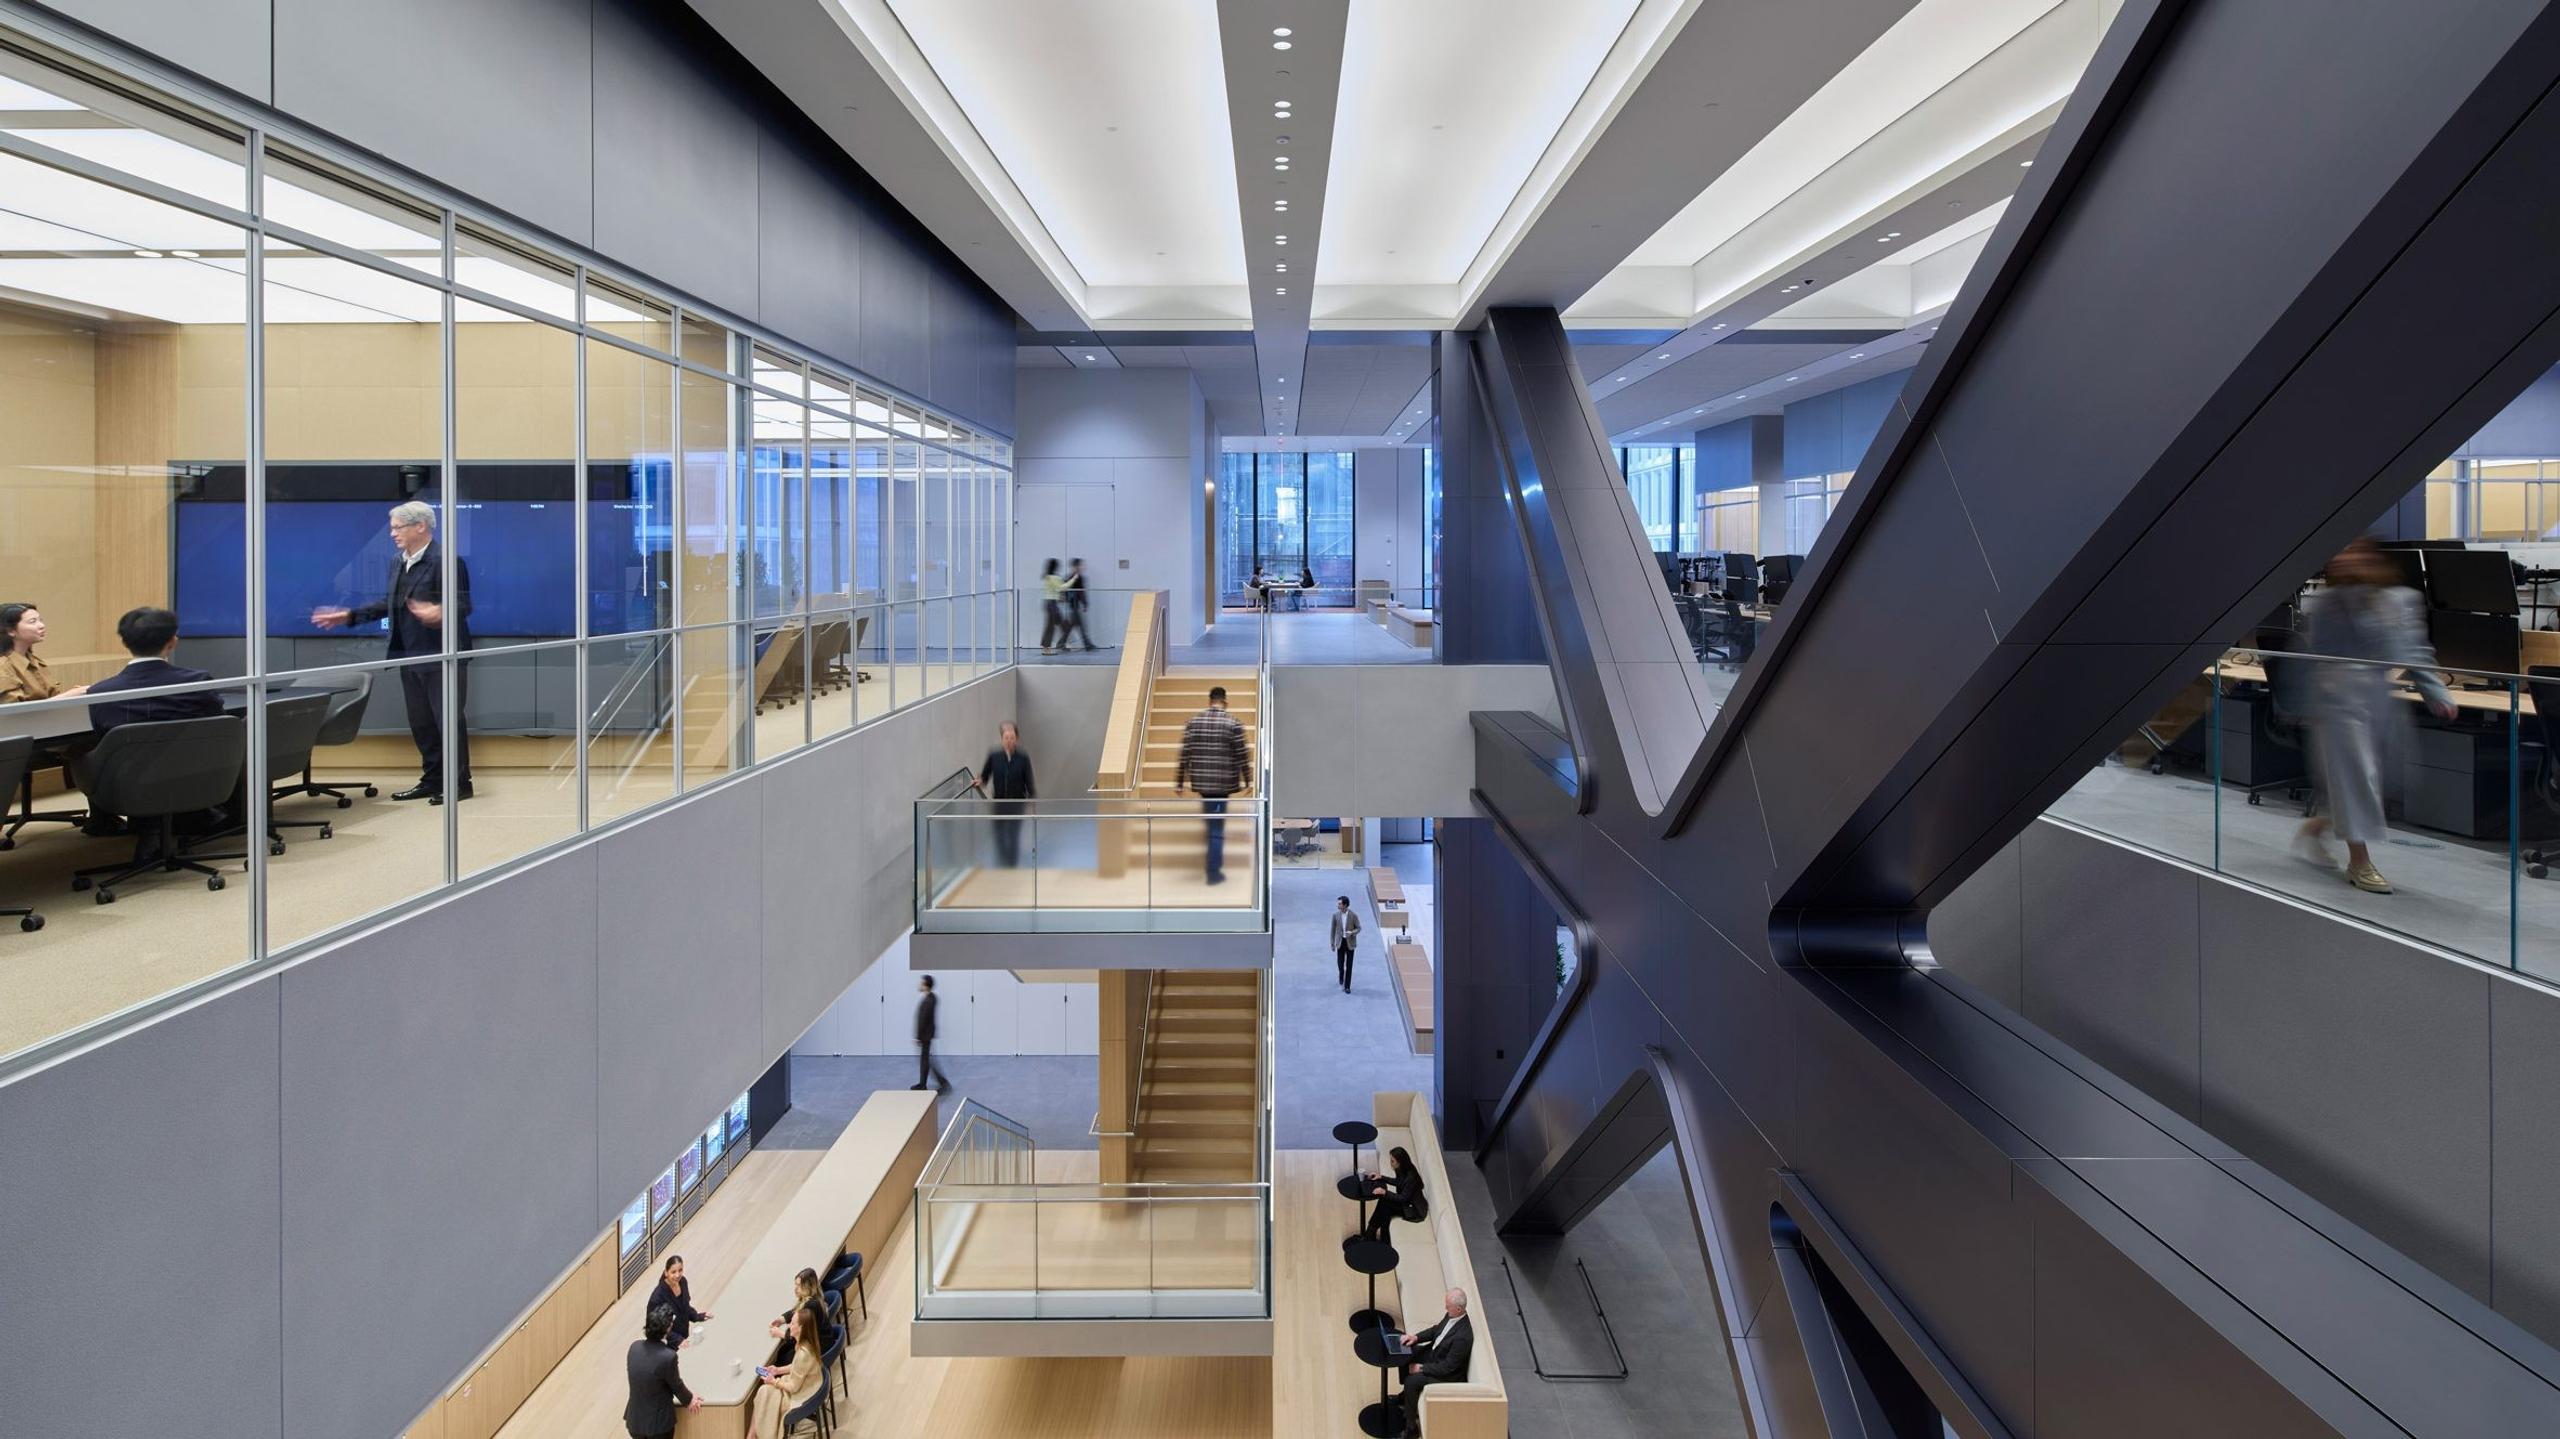
At the far end of the scale is 270 Park Avenue, the JPMorgan Chase headquarters in Manhattan. SOM's trading floors hold 4,000 traders across 46,500 square metres, about as open as a working floor gets. Even here, the floors are organised as two-storey suites around double-height atria, each with a staircase, a café and meeting rooms, with places for individual focus and small huddles added in.
The hot-desk sea is what is draining away. Diane Hoskins, Gensler's co-chair, wrote in Fortune in April that nearly 60 percent of people working at unassigned desks would prefer a dedicated one. In assigned settings, 80 percent say the office supports focused work, against 67 percent where nobody has a desk of their own. Belonging drops from 87 to 74 percent. Without fixed desks, she wrote, the office starts to work "more like a place to park."
Why now. Unassigned seating was a way of cutting space when nobody came in. Now people come in, and they want to know where they are going to sit.
A mandate fills the building. The rooms decide whether anyone stays after four.
5. The headquarters becomes the brand's front room
In Billund, the LEGO Group opened Kornmarken Campus on 24 June. Cubo designed it as a hybrid of concrete for the test halls and mass timber for the offices, 47,000 square metres for around 1,800 people who develop and test how the bricks are made. The atrium is built around a 25-tonne red two-by-four brick hanging inside a mould, with historic moulds and technical drawings in glass cases.
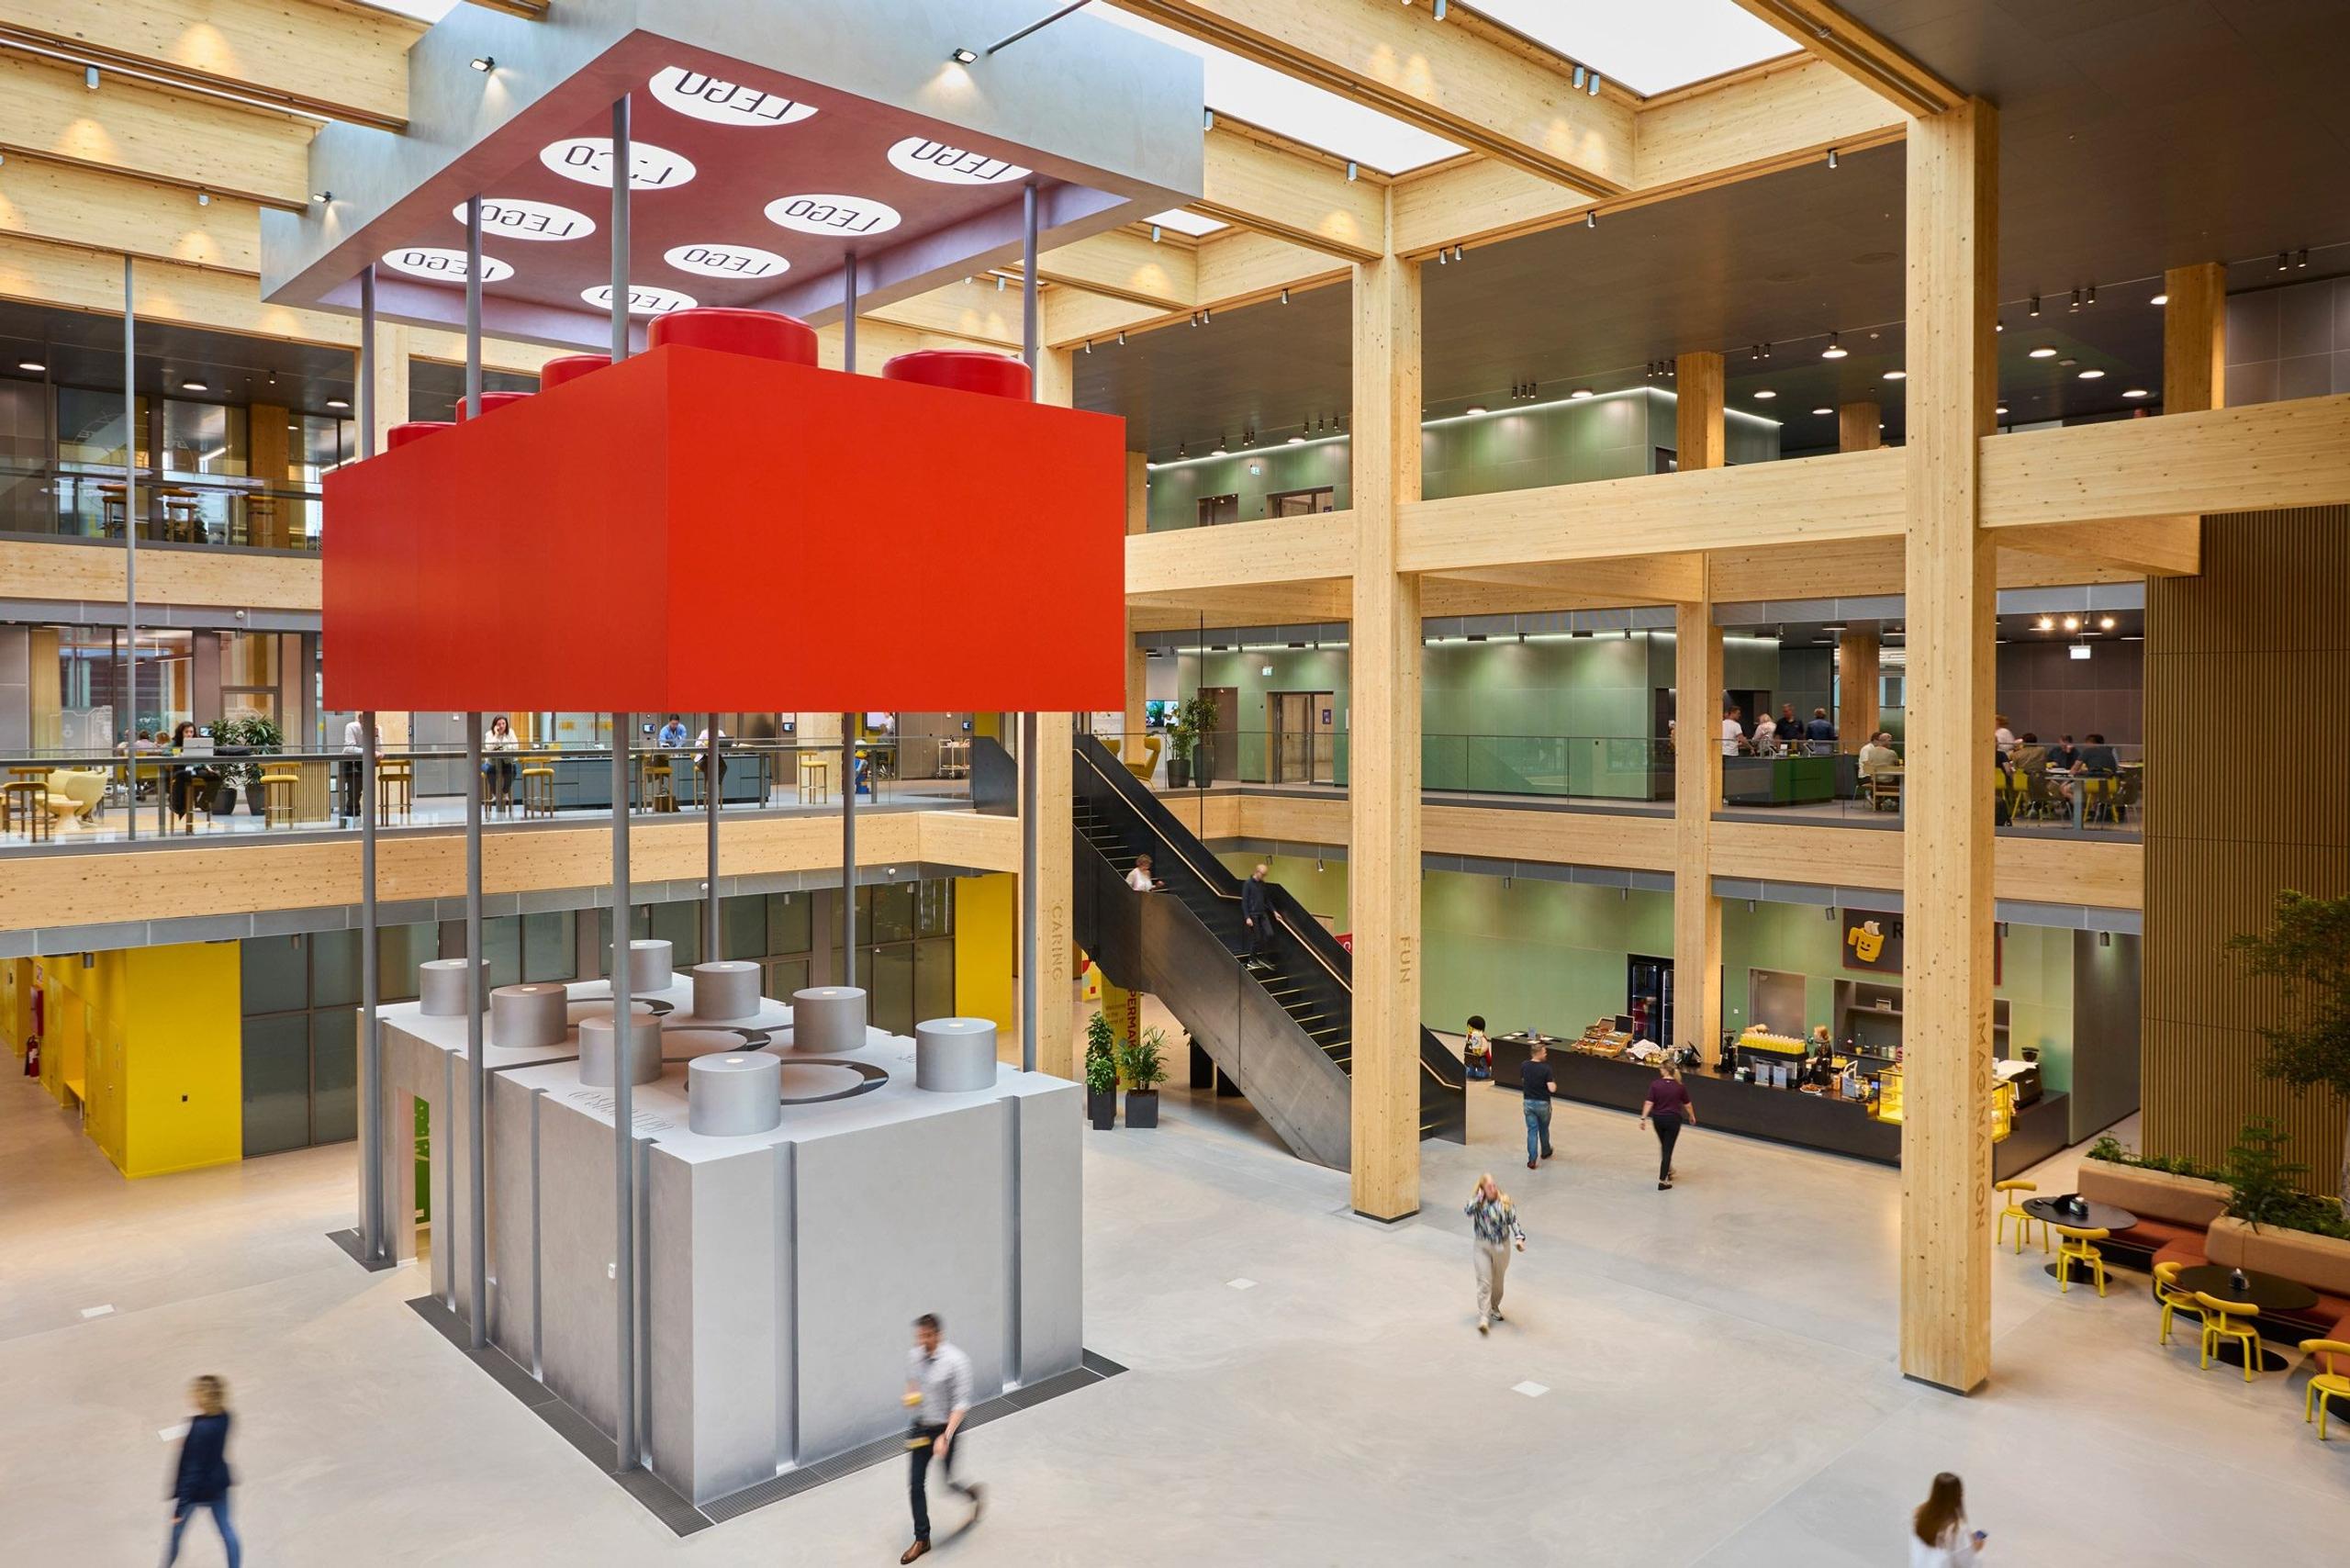
Rune Sanggård Andersen, who leads workplace design at LEGO, gave Dezeen the best brief I have read in 2026: "We often say we have one shared language, but many dialects." Every LEGO workplace should meet the same standard, he said, while each keeps an identity of its own.
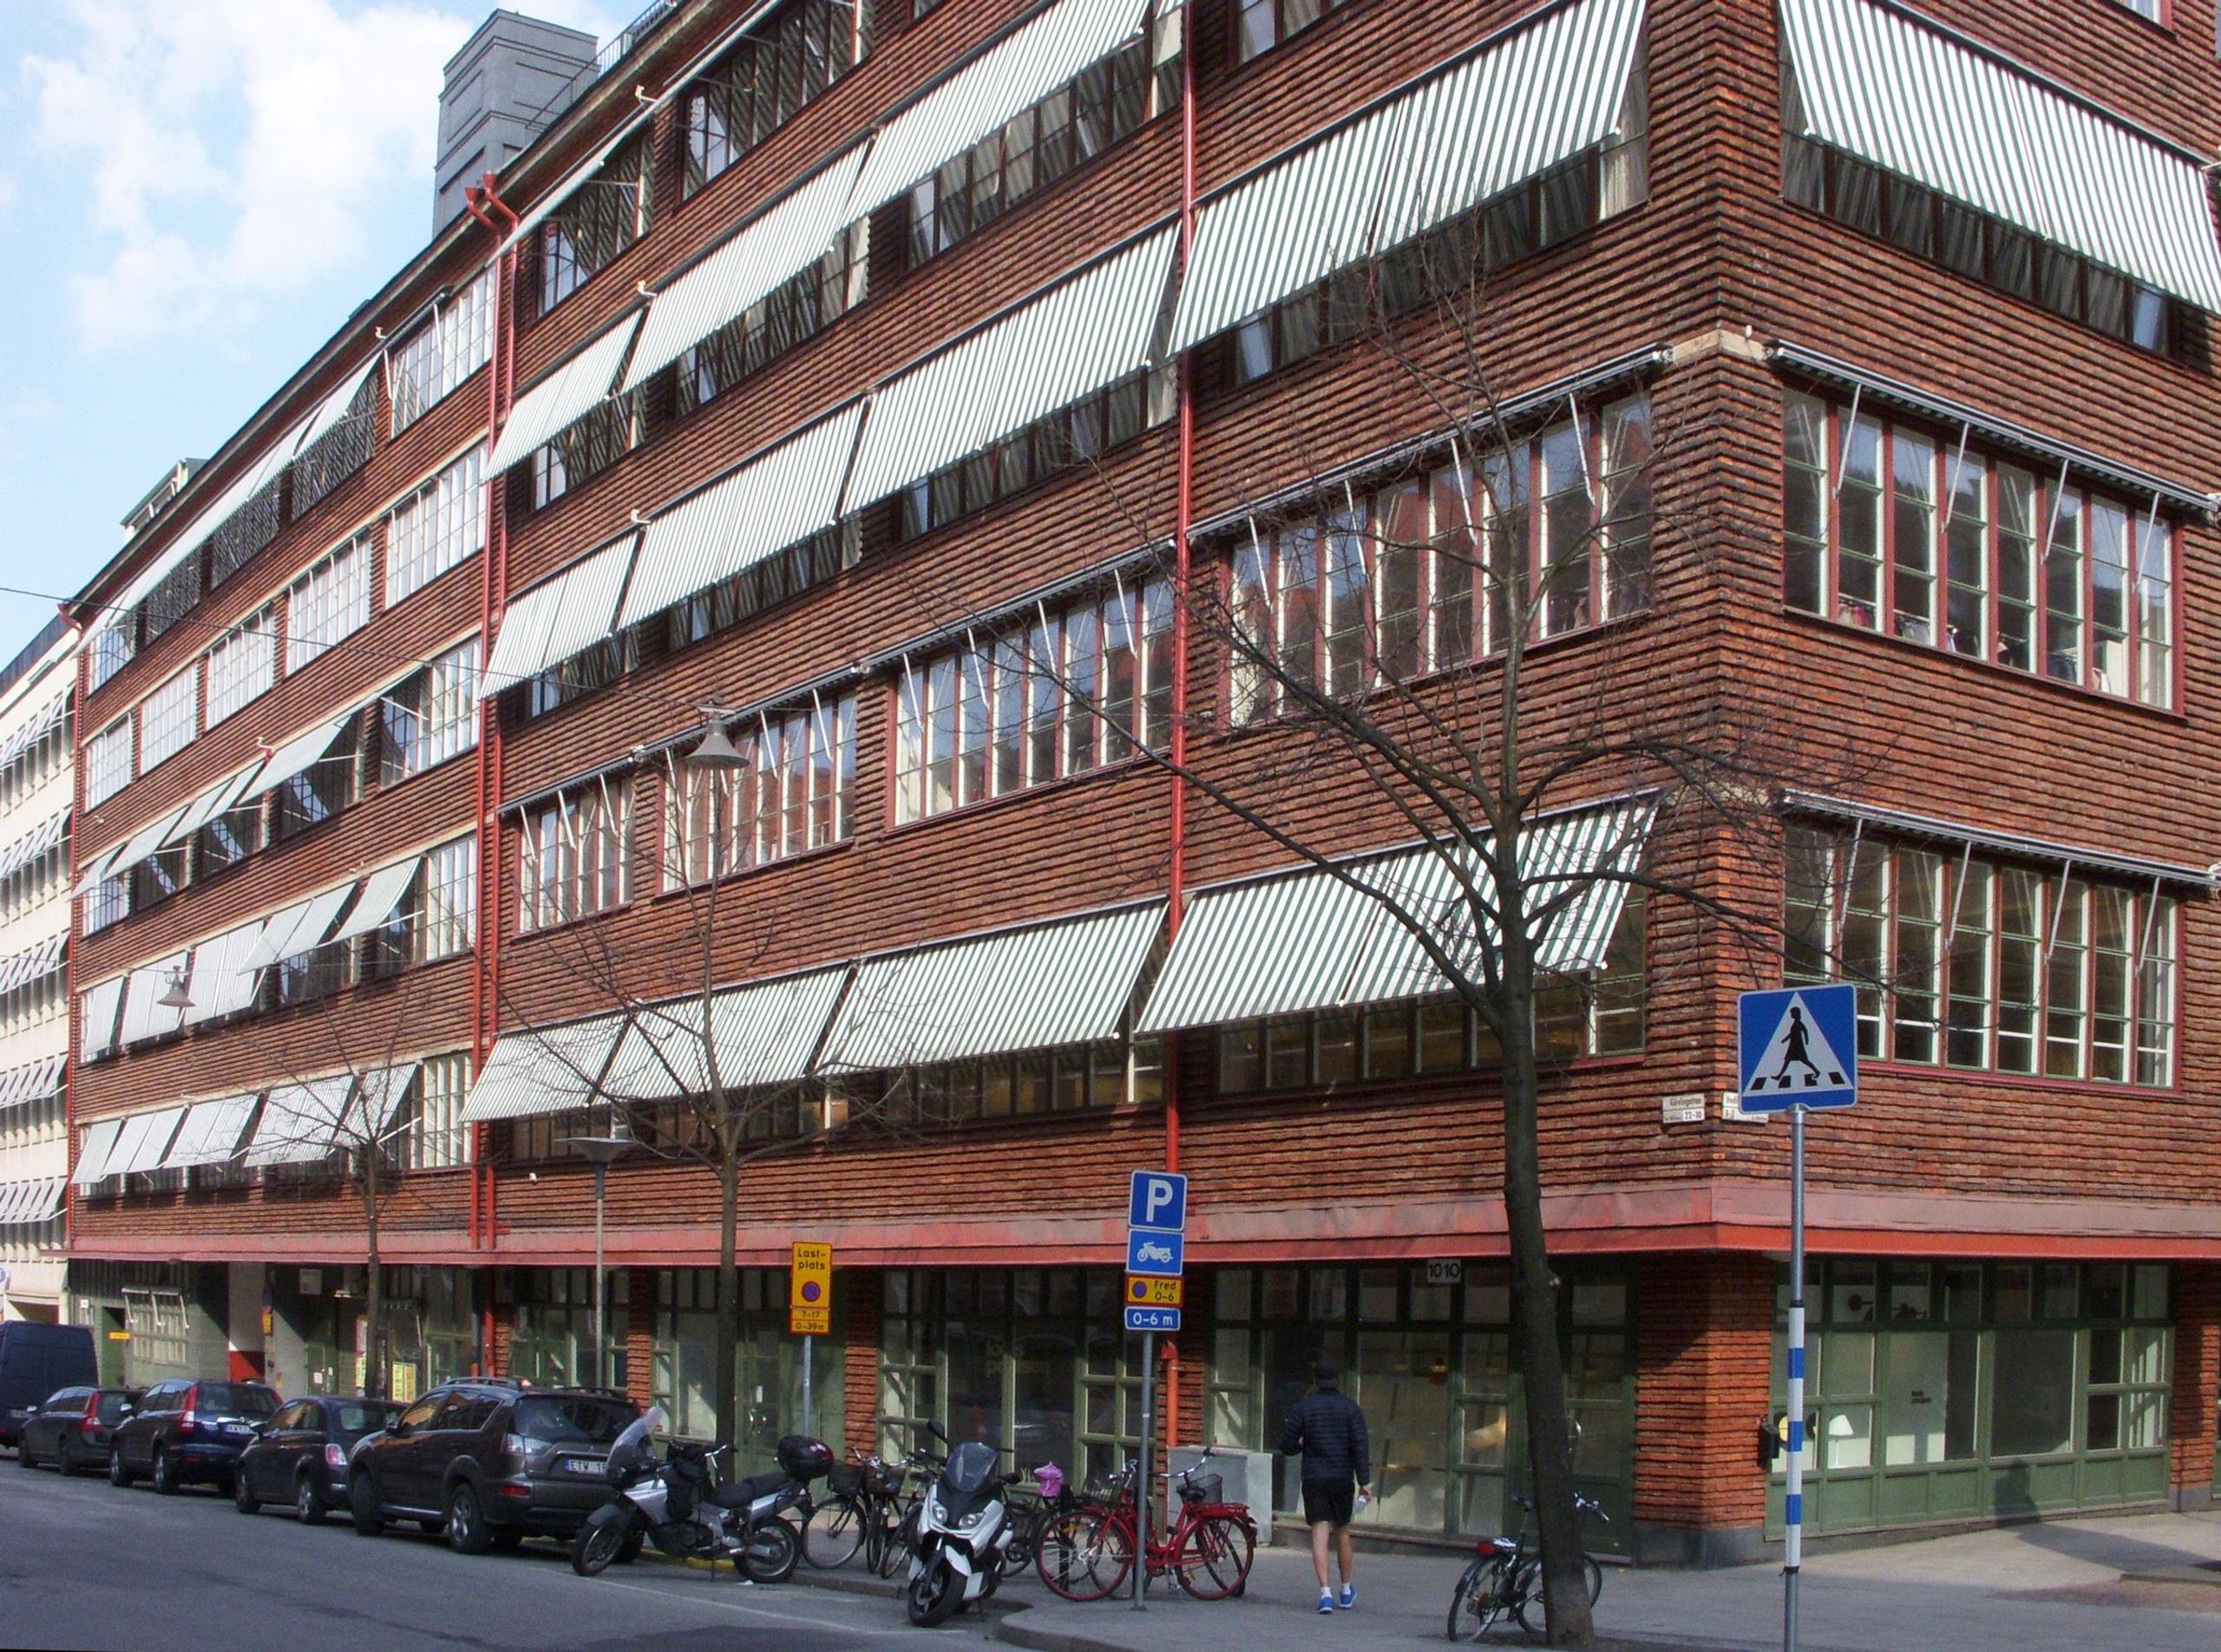
Closer to home, and at a much smaller scale, ASKA did the skincare brand Lumene's Experience Center on Hötorget in Stockholm. It is 250 square metres holding a showroom, the executive offices and an event space. The lounge is a "pink sky", the kitchen pale yellow, and the palette picks up the pink and orange facades of the square and the blue concert hall through the windows.
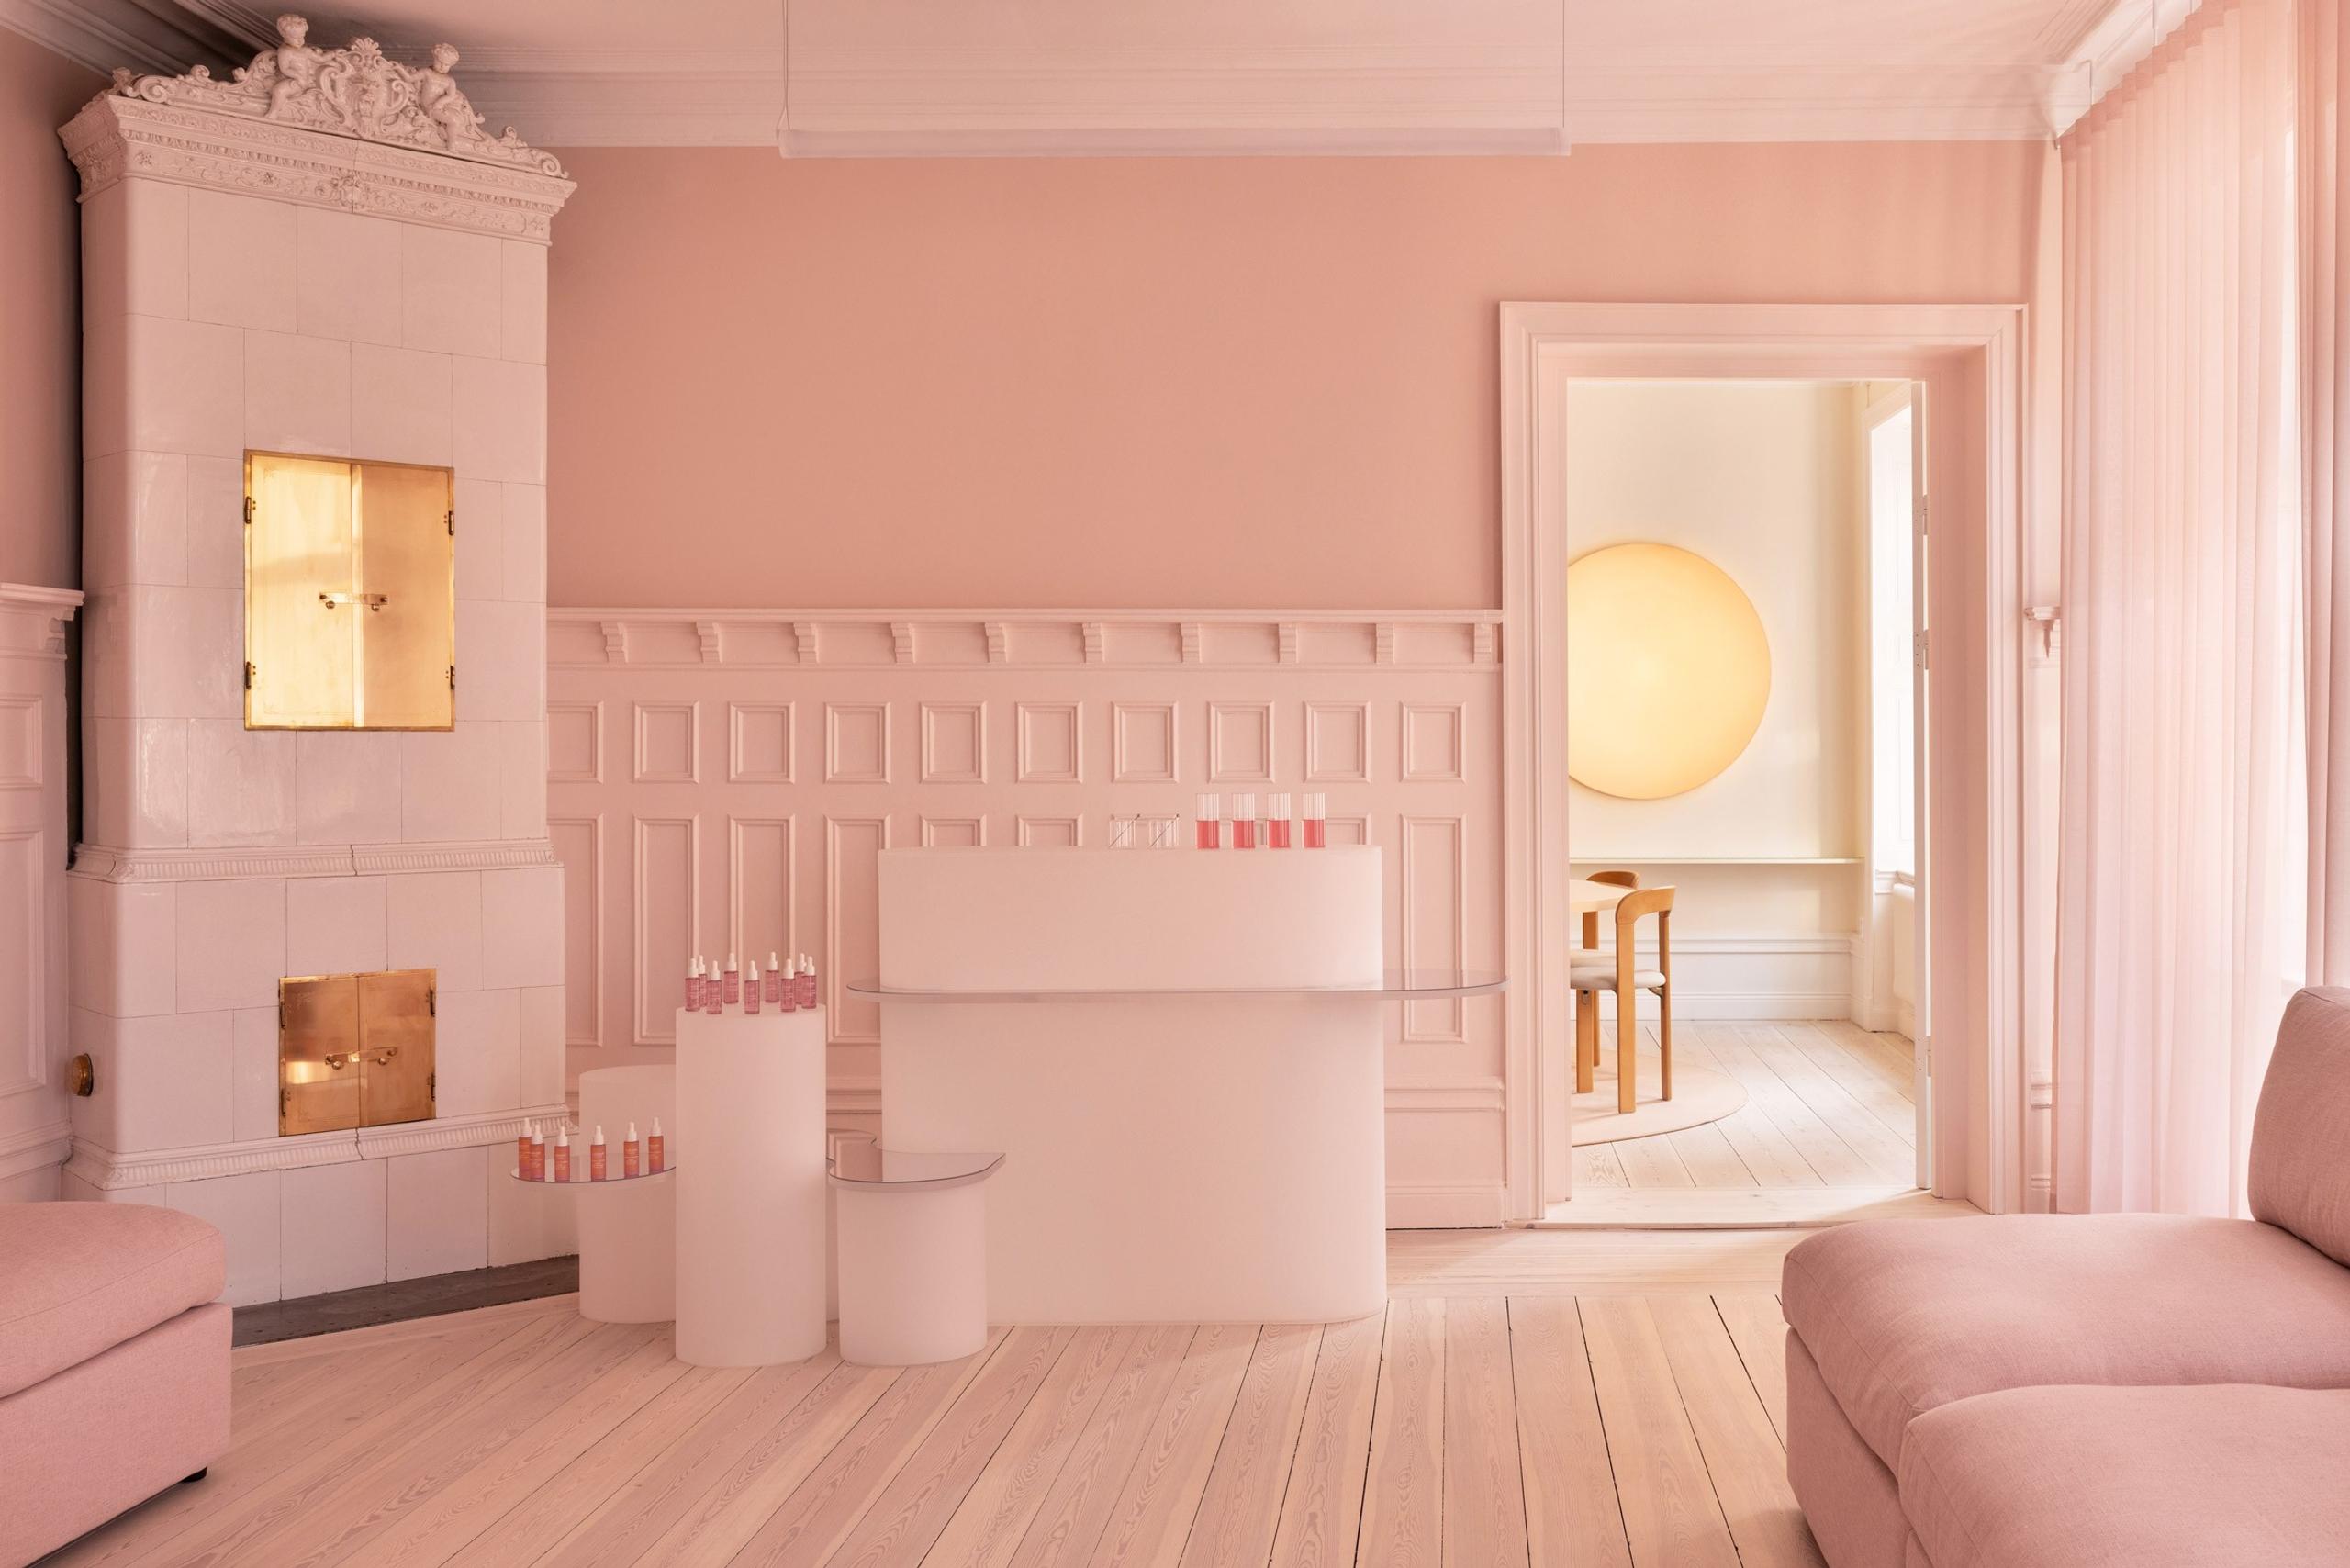
The executives work inside the brand, in the same rooms where it hosts its events. The office has become the most honest piece of marketing the company owns, because nobody can retouch the room you are sitting in.
Why now. If coming in is partly a choice, the building has to be worth the trip. A headquarters that only staff will ever see is now a missed opportunity.
6. The office opens a door to the street
In Copenhagen, the architecture firm Cobe has given the front of its studio to an architecture bookshop. Nikolaj Mentze designed it, with aluminium shelving, wooden display cases and a long timber bench against aircrete walls, and it opened during 3 Days of Design in June. It follows the studio café Cobe opened in 2019. Mentze calls the result "a threshold that spills out to the street."
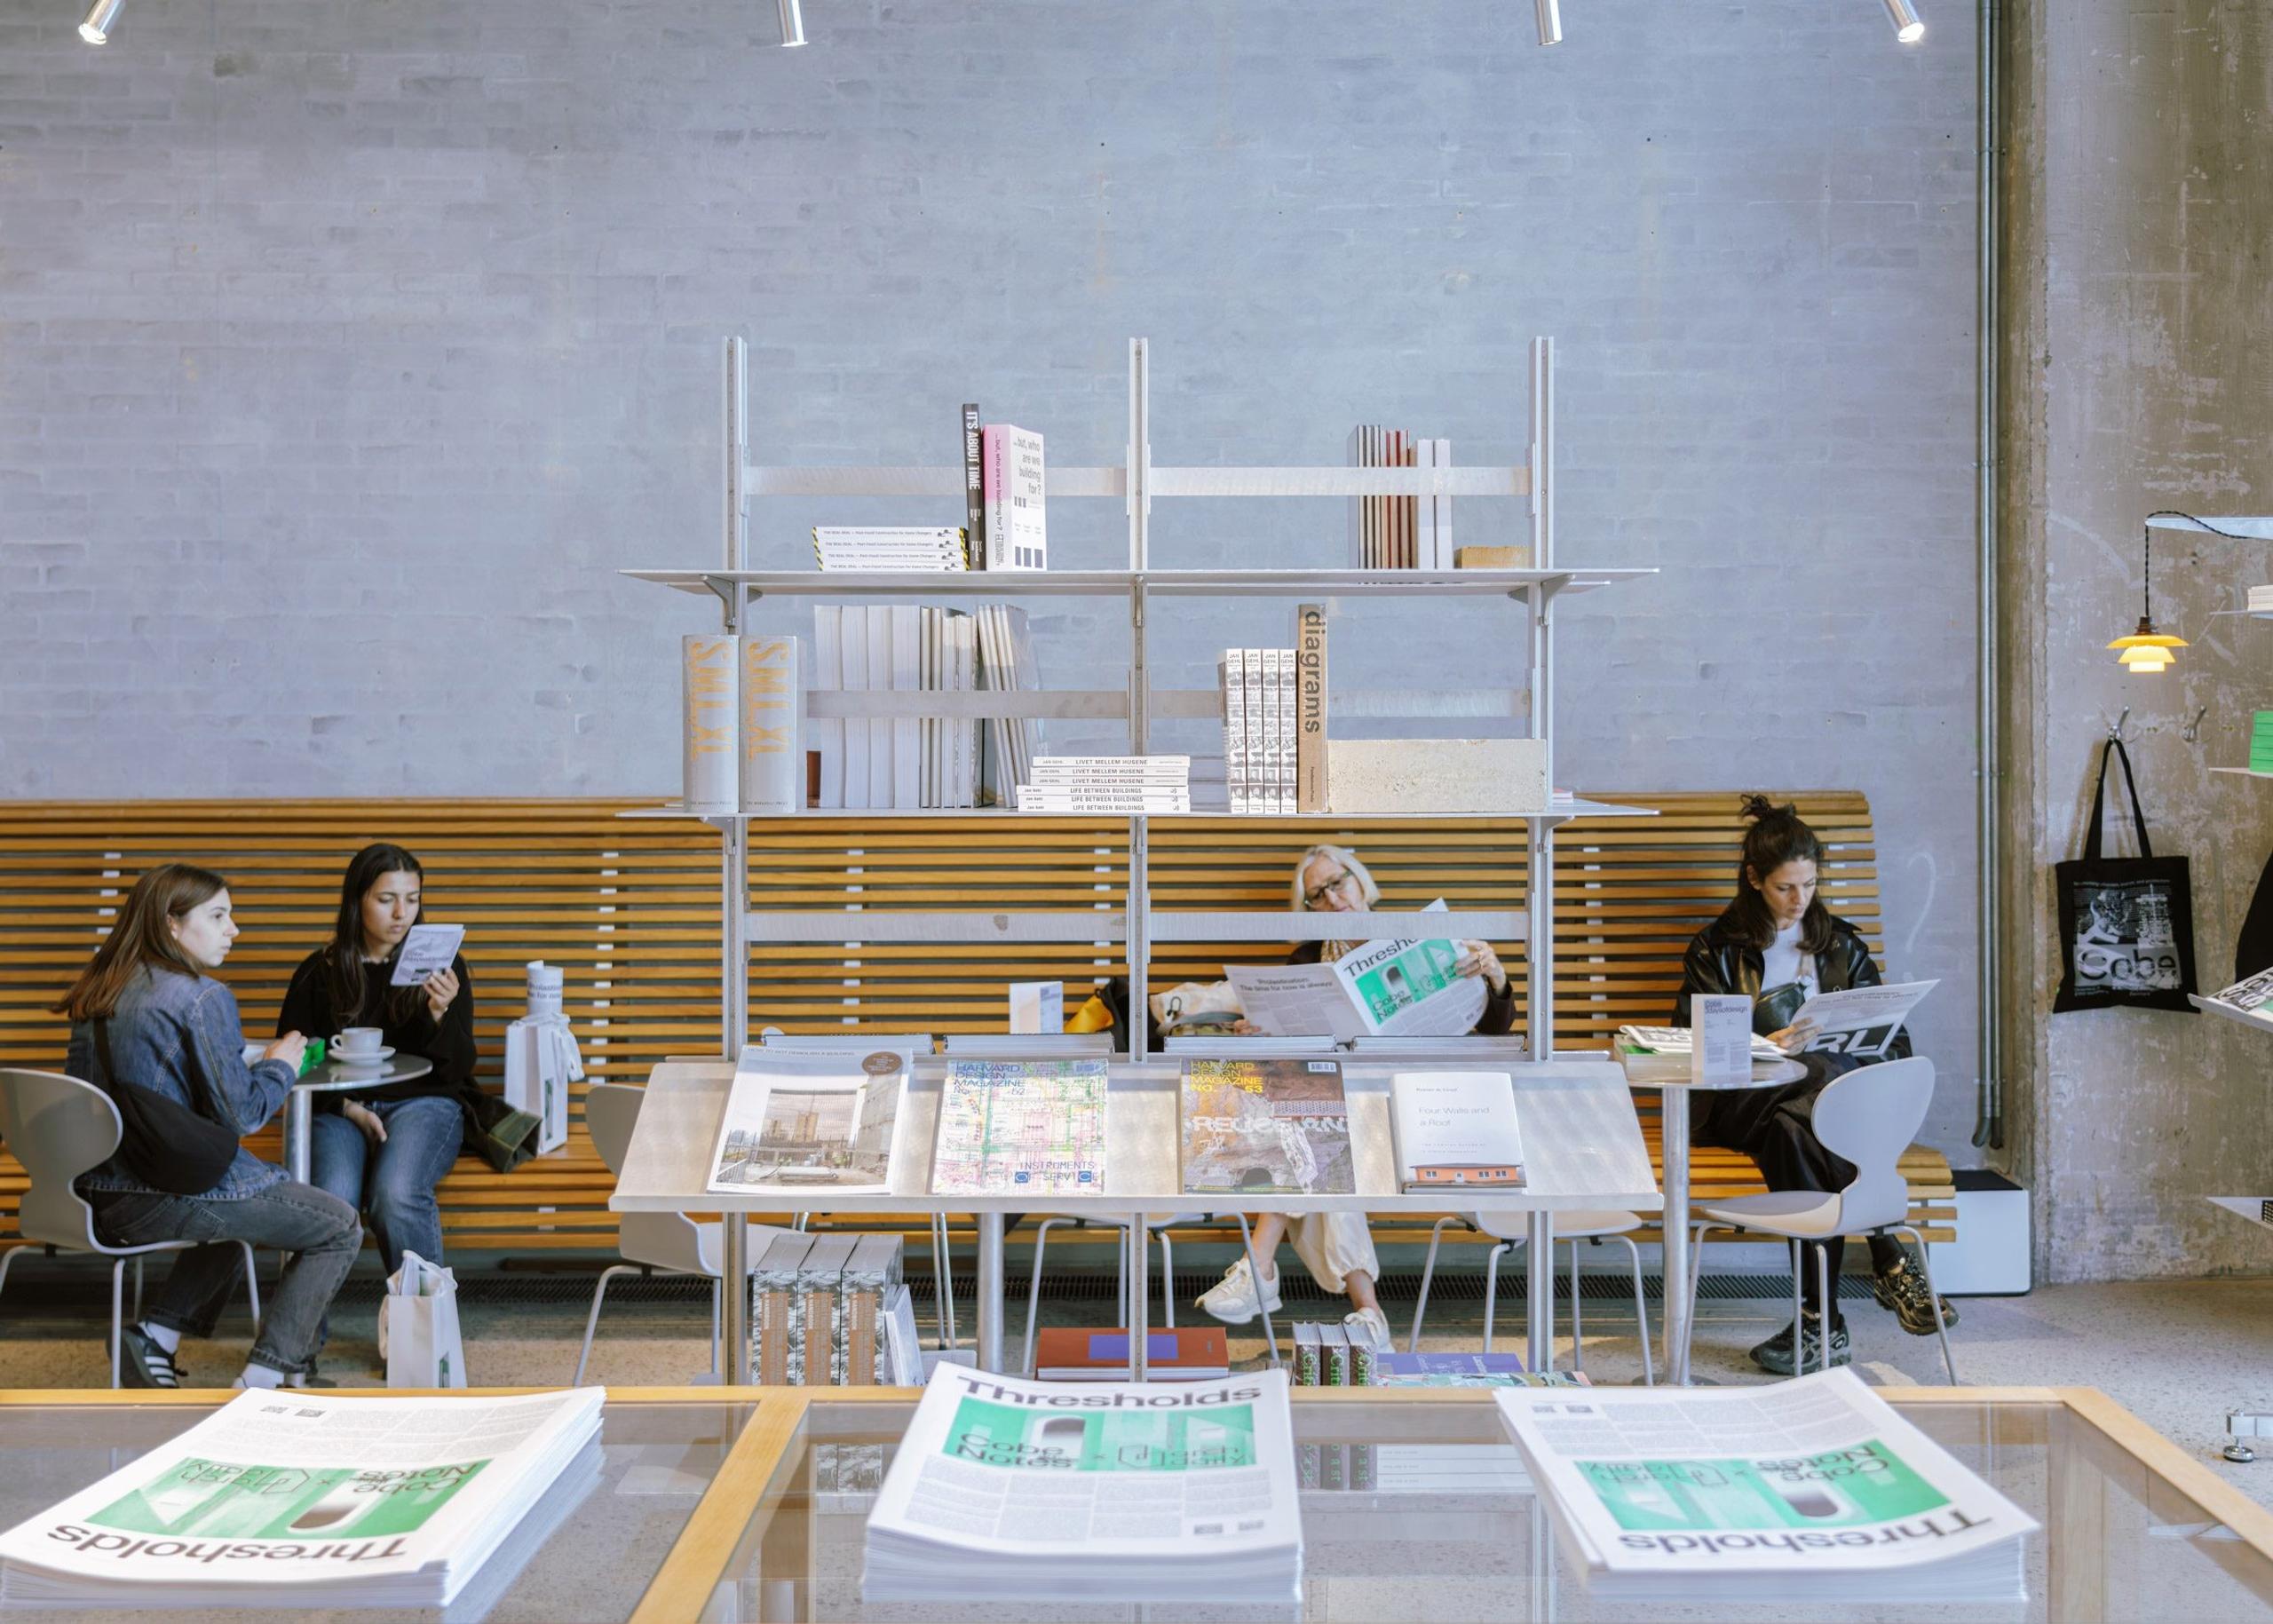
"We've felt for years that Copenhagen was missing a dedicated architecture bookstore," said the founder Dan Stubbergaard. The office gave the city its missing room, and in return its own staff get a ground floor with strangers in it.
Why now. Talent, clients and neighbours need a reason to walk in that is not a meeting. A reception desk has never been one.
The brief it adds up to
Put the six together and the office for 2027 looks like a house with a shop on the ground floor. A front room the public or the client sees. A kitchen. A library that is actually quiet. A few rooms with heavy doors. Desks people can call their own. Somewhere in the middle, a room big enough for everyone to meet, built so that it also works for one person with a laptop.
For anyone commissioning a workplace, this changes the order of the questions. Acoustics come before furniture. The plan comes before the palette. The useful things to ask a studio are simple. Where does someone take a call? How many people can close a door at the same time? What is the quietest room, and how many seats does it have? Which room does a visitor see first, and what does it say about the company?
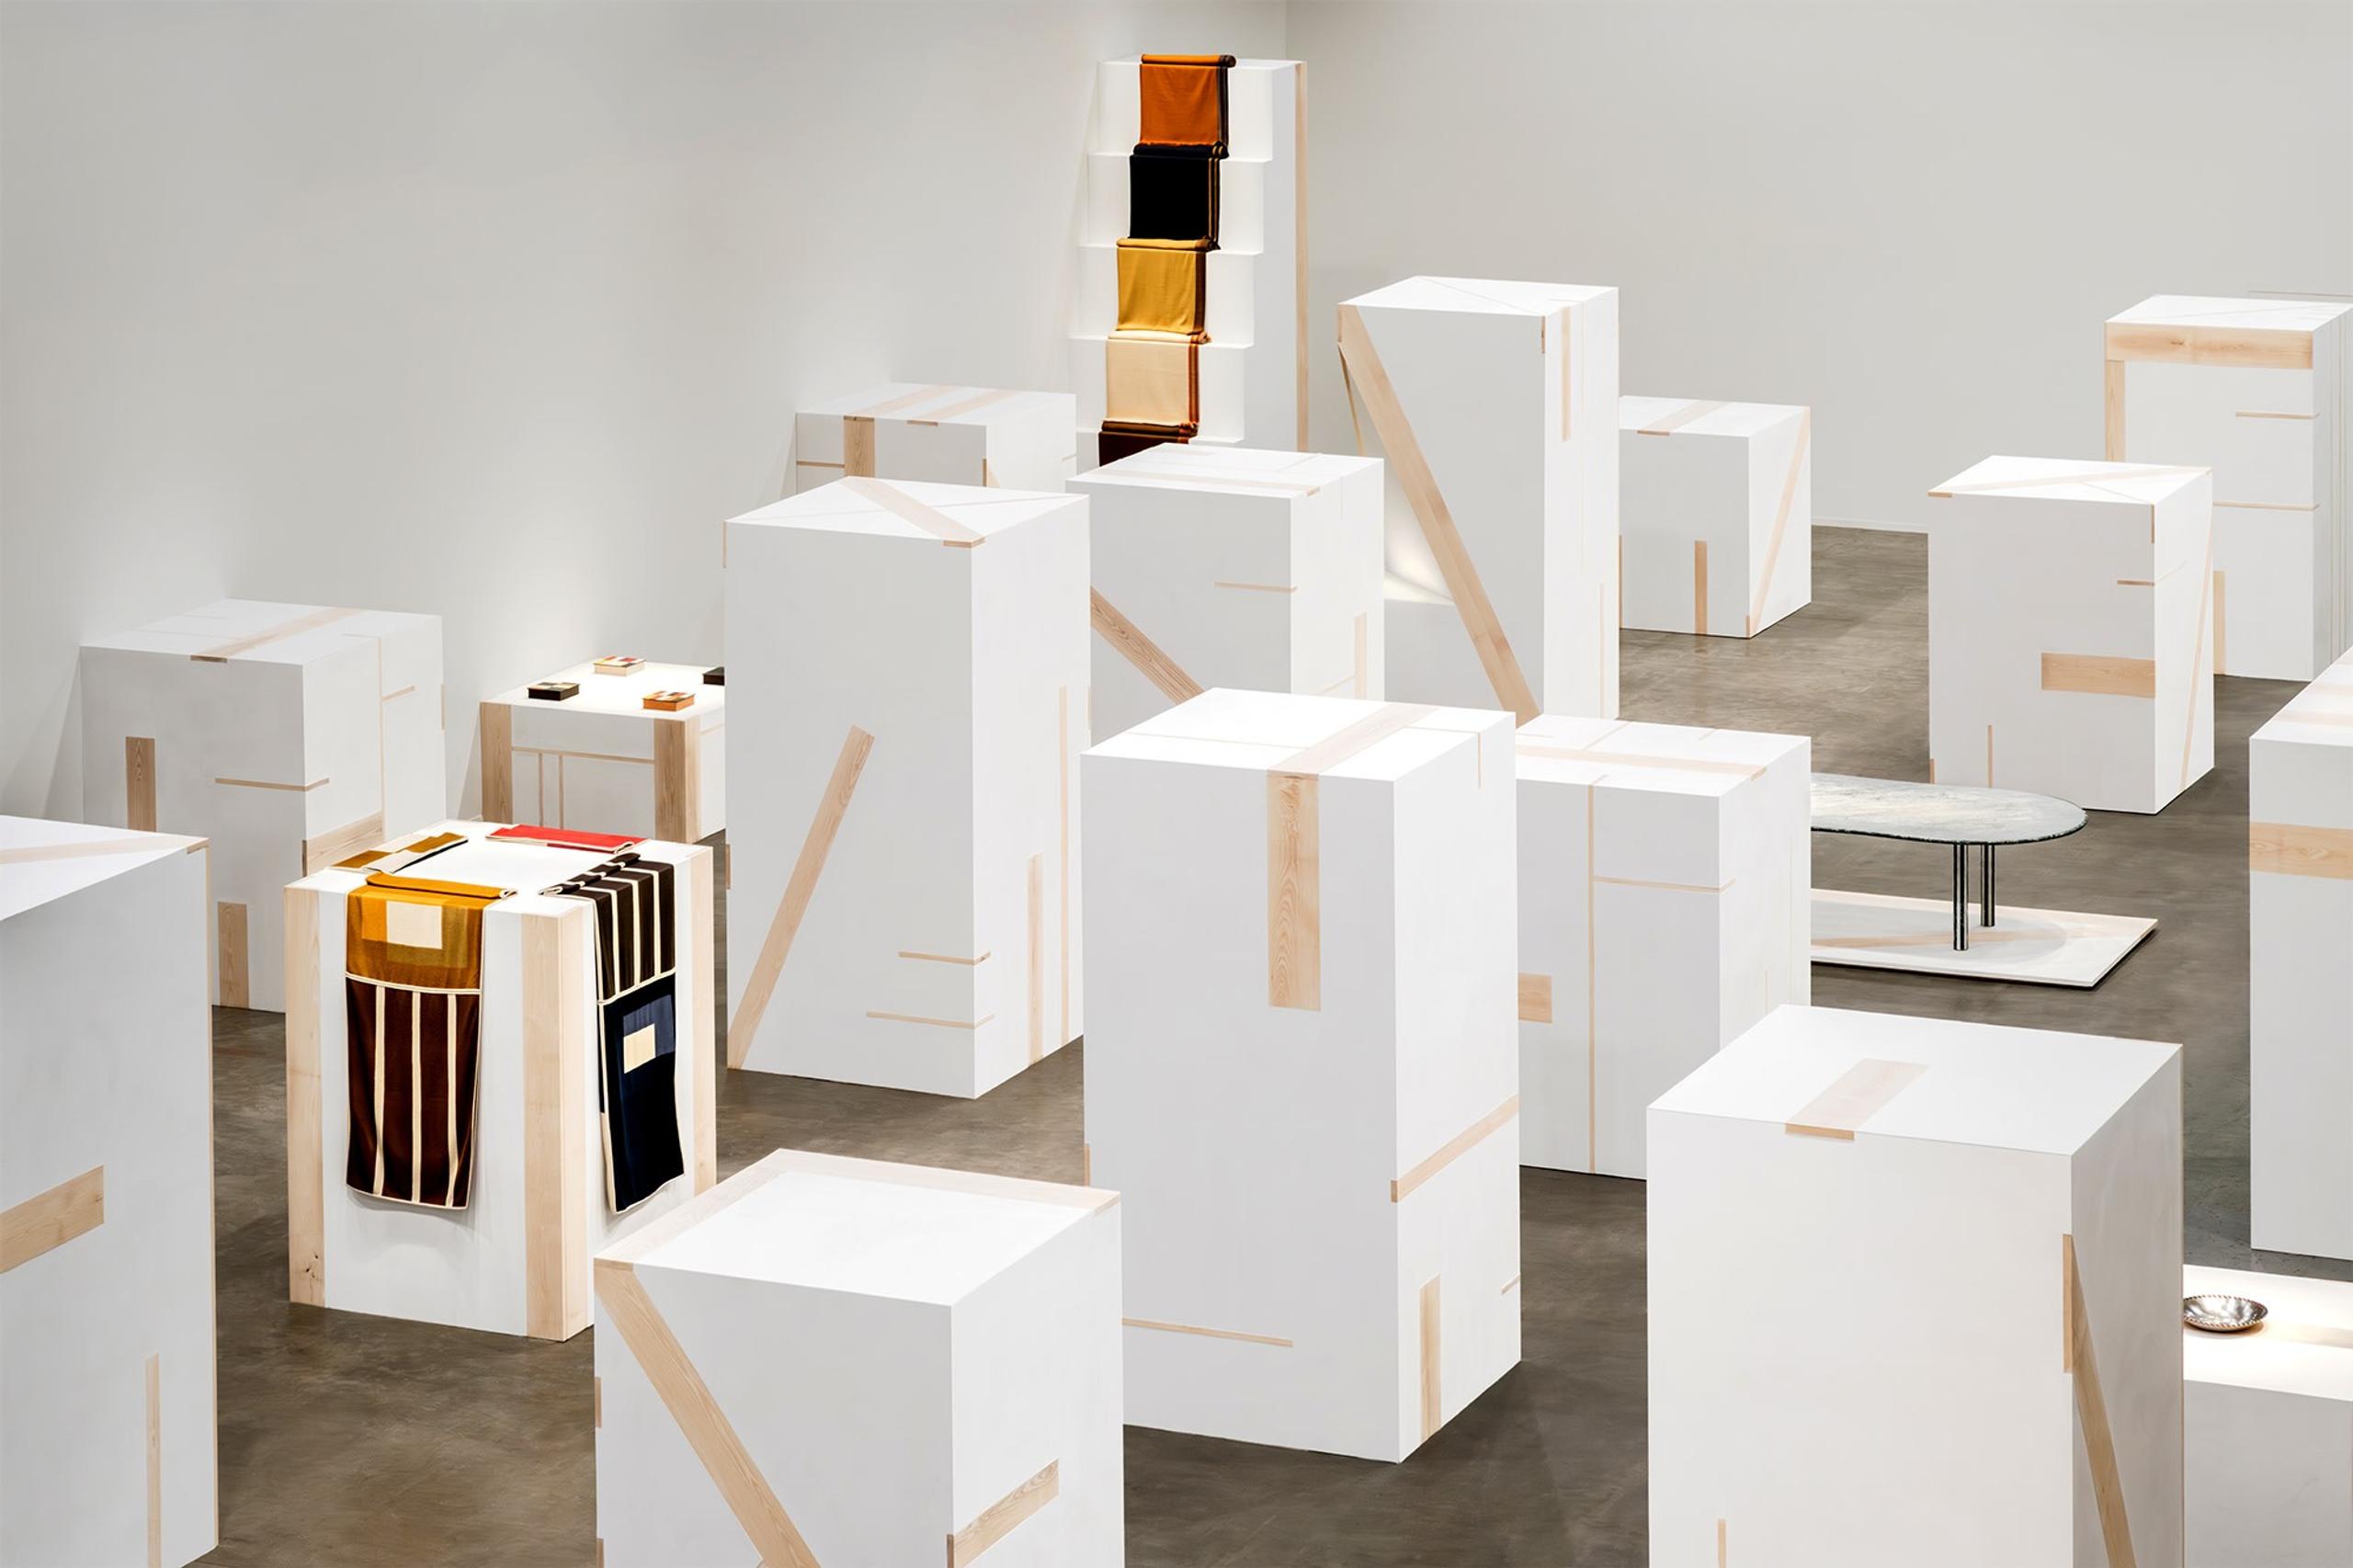
Even a chair is moving in this direction. At Stockholm Design Days in February, Malte Lundberg showed Silas, a height-adjustable desk chair developed with Stolab and made almost entirely of birch, including the giant screw that sets the seat height. "I wanted to make an office chair for the home," he told Dezeen. The office has started asking for the same thing.
Back in the Monadnock Building, there is one detail I like more than the curtains. Where the old marble floors did not fit the new layout, IA filled the gaps in wood rather than patching them with matching stone. You can see exactly where the 1907 building ends and Notion's office begins.
Written by
Poppy Leverentz
Head of Industry Engagement & Insights, Yntra Studio
Poppy tracks the rooms, studios and openings shaping interiors and architecture, from Stockholm outward. Field notes every week.
Sources
- 1Dezeen, Ben Dreith, "IA creates Craftsman-style office for AI company Notion in San Francisco", 26 August 2026. dezeen.com/2026/08/26/interior-architects-notion-craftsman-style-office-san-francisco/
- 2TechRadar, Craig Hale, "JPMorgan tells all its employees they must return to office full-time", 14 January 2025. techradar.com/pro/jpmorgan-tells-all-300-000-employees-they-must-return-to-office-full-time
- 3Workplace Journal, "JPMorgan calls staff back to the office five days a week", 8 January 2025. workplacejournal.co.uk/2025/01/jpmorgan-calls-staff-back-to-the-office-five-days-a-week/
- 4Gensler, "Gensler's 2026 Global Workplace Survey Finds Workers Who Use AI Most Are Also the Most Connected to Their Teams" (press release), 10 March 2026. gensler.com/press-releases/global-workplace-survey-2026
- 5Leesman, Dr Sepideh Yekani, "Noisy spaces, quiet consequences", March 2026. leesmanindex.com/articles/noisy-spaces-quiet-consequences
- 6Leesman, "Quiet excellence: Mölnlycke Health Care", April 2026. leesmanindex.com/success-stories/quiet-excellence-molnlycke-health-care/
- 7Dezeen, Alyn Griffiths, "Studio Multi and Tabitha Isobel reference hospitality design at Coppermaker Square co-working space", 27 May 2026. dezeen.com/2026/05/27/studio-multi-tabitha-isobel-coppermaker-square-co-working-space/
- 8Dezeen, Alyn Griffiths, "Snøhetta arranges "unconventional" finance office around stepped wooden amphitheatre", 22 March 2026. dezeen.com/2026/03/22/good-finance-office-snohetta-taichung/
- 9Dezeen, "Dezeen Awards 2026 interiors shortlist revealed", 22 September 2026. dezeen.com/2026/09/22/dezeen-awards-2026-interiors-shortlist/
- 10Dezeen, Dan Howarth, "SOM unveils NYC's "most advanced trading environment" inside JPMorganChase skyscraper", 22 January 2026. dezeen.com/2026/01/22/jpmorganchase-hq-trading-floors-interiors-som/
- 11Gensler, Diane Hoskins, "Hot-Desking Was Supposed to Save Money. It May Be Costing You Your Culture.", 1 May 2026, first published by Fortune on 30 April 2026. gensler.com/blog/hot-desking-may-be-costing-your-culture and fortune.com/2026/04/30/assigned-seating-office-hot-desking-workplace-culture-gensler-hoskins/
- 12The LEGO Group, "The LEGO Group opens first dedicated manufacturing innovation centre", 24 June 2026. lego.com/aboutus/news/2026/june/lego-opens-first-dedicated-manufacturing-innovation-centre
- 13Dezeen, Tom Ravenscroft, "Cubo arranges "unmistakably Lego" innovation centre around 25-tonne brick", 3 July 2026. dezeen.com/2026/07/03/lego-kornmarken-campus-cubo-arkitekter/
- 14Dezeen, Cajsa Carlson, "ASKA designs Lumene showroom and HQ as "an abstracted landscape"", 8 July 2025. dezeen.com/2025/07/08/aska-lumene-experience-center-abstracted-landscape/
- 15Dezeen, Amy Peacock, "Nikolaj Mentze fits out Cobe's Copenhagen studio with architecture bookshop", 30 June 2026. dezeen.com/2026/06/30/nikolaj-mentze-cobe-studio-architecture-bookshop/
- 16Dezeen, Alyn Griffiths, "Malte Lundberg designs all-wooden alternative to "technical" office chairs", 6 February 2026. dezeen.com/2026/02/06/malte-lundberg-wooden-office-chair-silas/
Image credits
- 1Photo: Garret Rowland / Courtesy of IA, via Dezeen. Source: dezeen.com/2026/08/26/interior-architects-notion-craftsman-style-office-san-francisco/
- 2Photo: Jasper Fry / Courtesy of Studio Multi and Tabitha Isobel, via Dezeen. Source: dezeen.com/2026/05/27/studio-multi-tabitha-isobel-coppermaker-square-co-working-space/
- 3Courtesy of Snøhetta, via Dezeen. Source: dezeen.com/2026/03/22/good-finance-office-snohetta-taichung/
- 4Photo: Lucas Blair Simpson / Courtesy of SOM, via Dezeen. Source: dezeen.com/2026/01/22/jpmorganchase-hq-trading-floors-interiors-som/
- 5Courtesy of the LEGO Group, via Dezeen. Source: dezeen.com/2026/07/03/lego-kornmarken-campus-cubo-arkitekter/
- 6Photo: Mikael Lundblad / Courtesy of ASKA, via Dezeen. Source: dezeen.com/2025/07/08/aska-lumene-experience-center-abstracted-landscape/
- 7Photo: Francisco Tirado / Courtesy of Cobe, via Dezeen. Source: dezeen.com/2026/06/30/nikolaj-mentze-cobe-studio-architecture-bookshop/