Issue 20
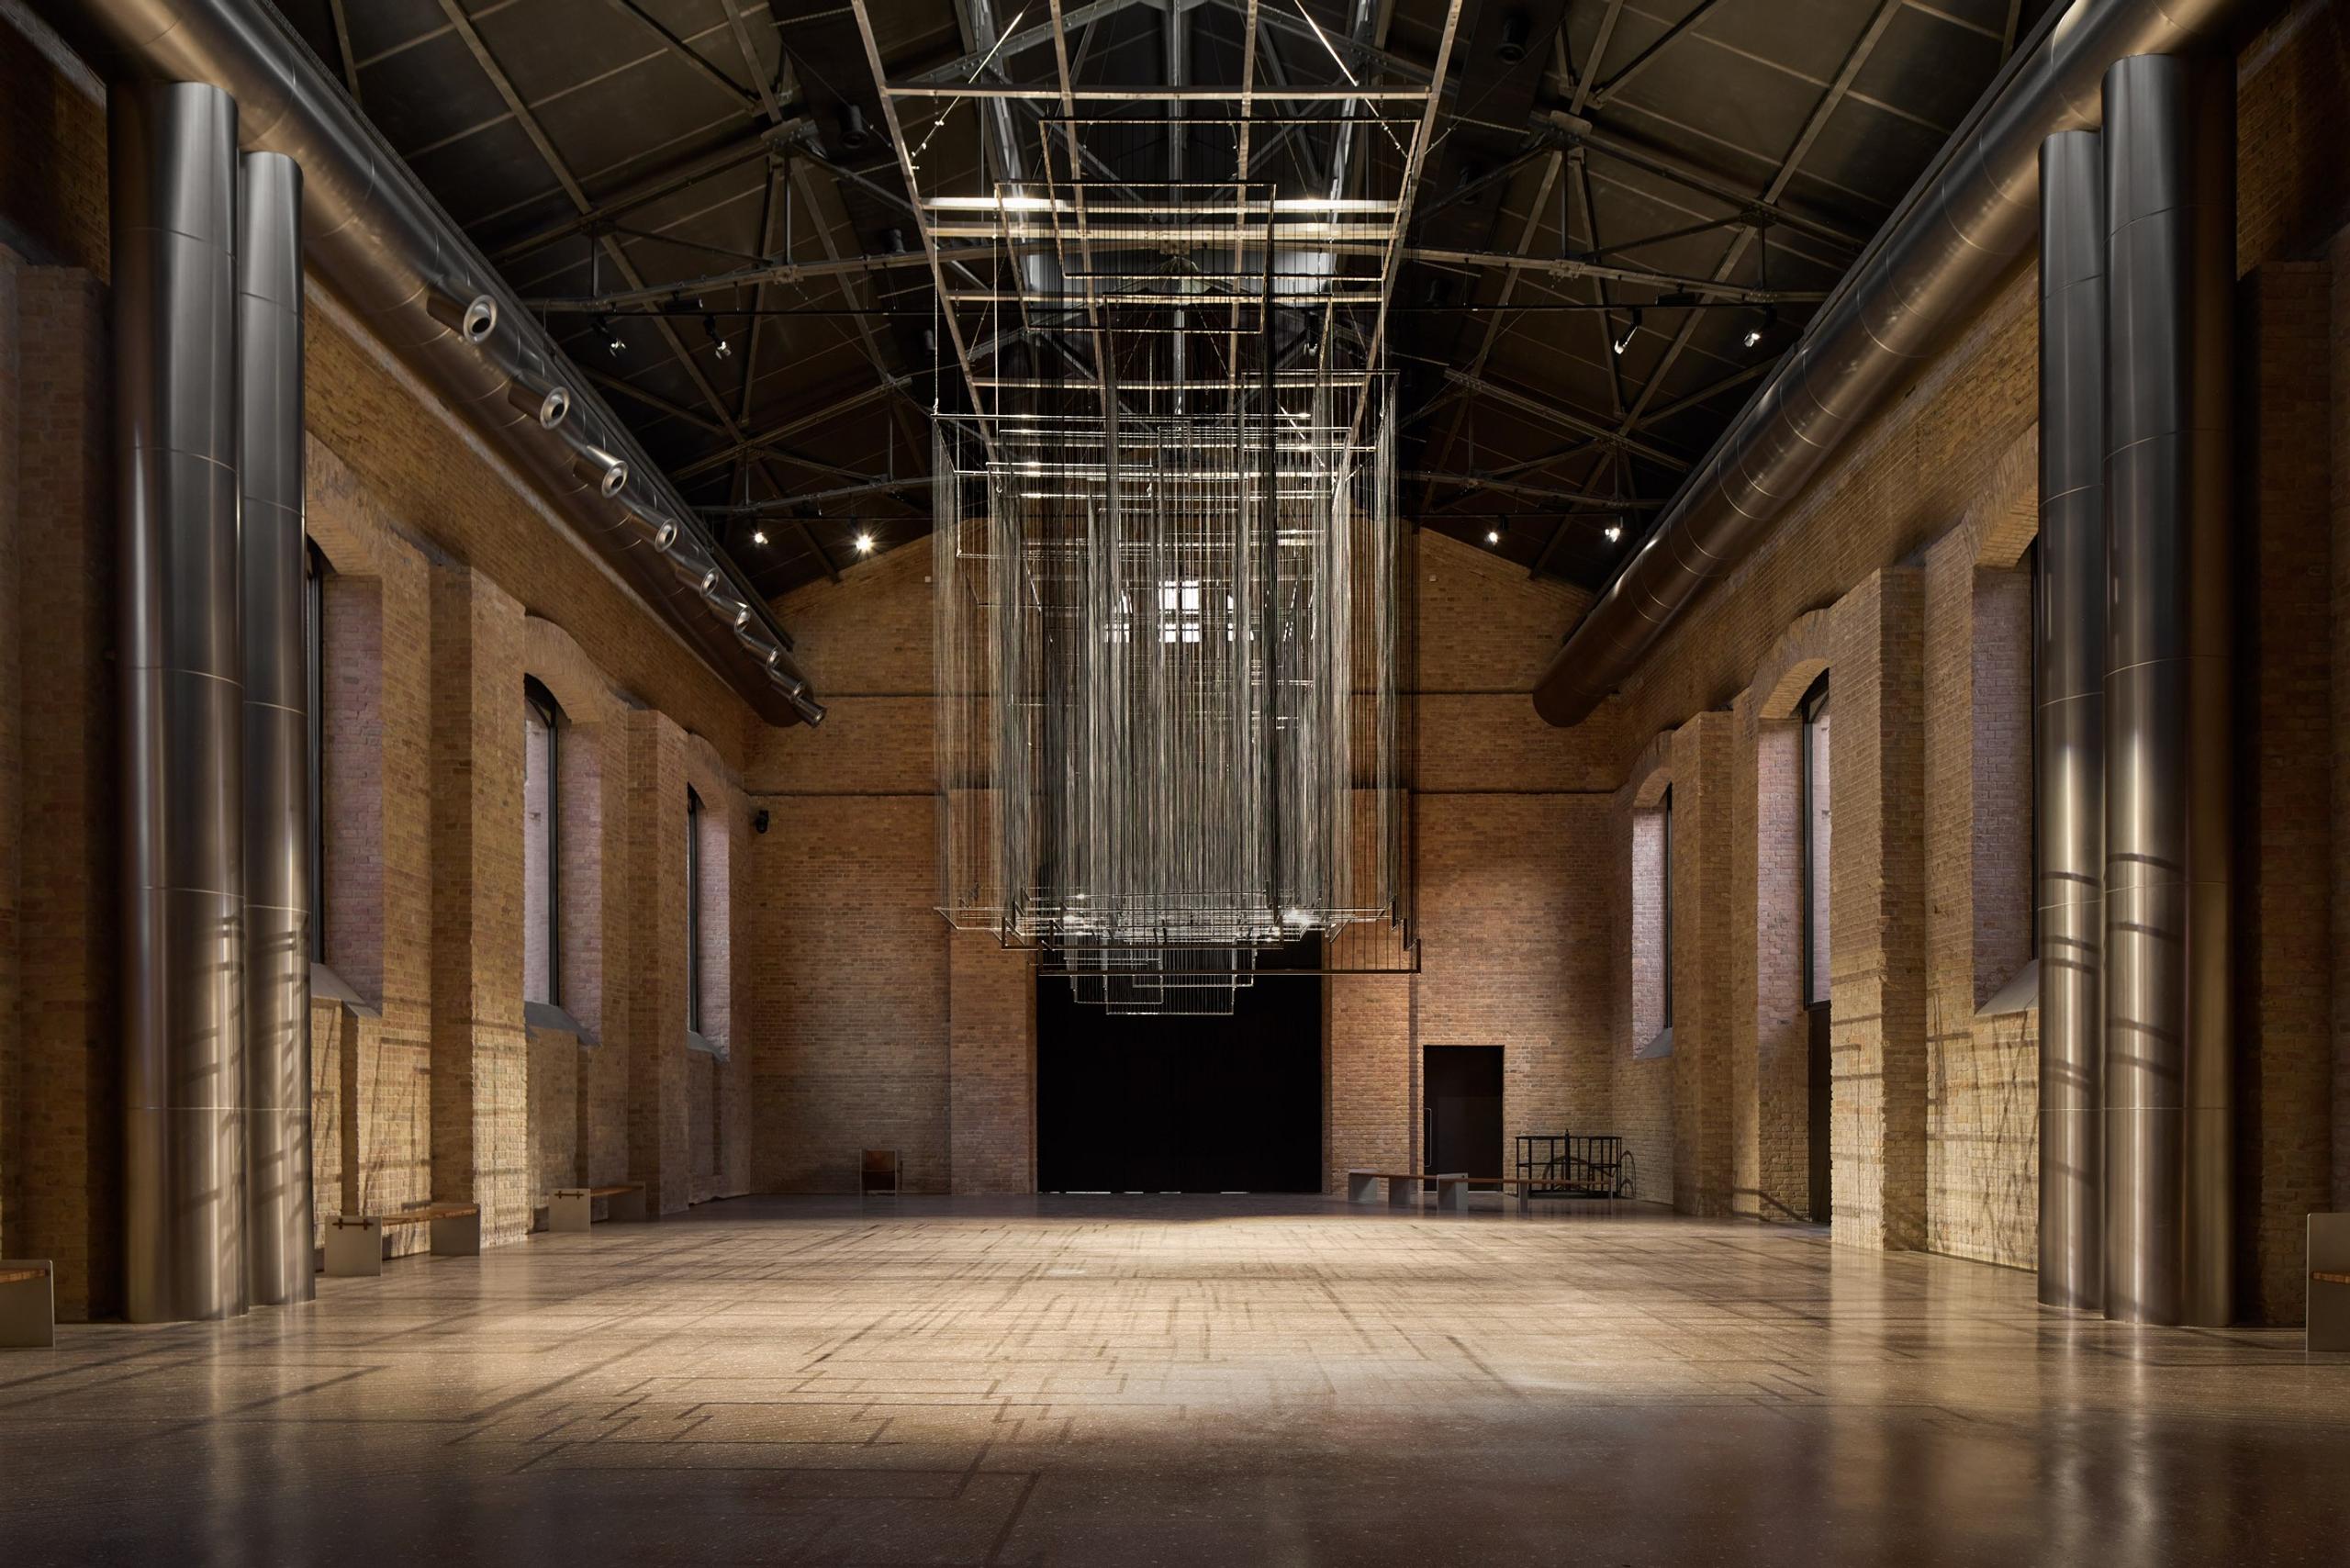
The main hall of the Centre for Contemporary Arts Tashkent, Studio KO's conversion of a 1912 diesel station, opened in September 2026. The original brick stays bare, and the steel services overhead make no attempt to match it.Photo: Dan Glasser / Courtesy of Studio KO, via Dezeen
The best new buildings of 2026 show their seams
17 November 2026 · Interiors & architecture · 7 min read · By Poppy Leverentz
The best new buildings of 2026, from a Tashkent tram depot to a Ghent museum, let you see where the old work stops. The Sagrada Família hides it.
In Tashkent, the brick walls of a 1912 diesel station still smell of oil. Dezeen noted the residual scent in September, when the Centre for Contemporary Arts opened inside the building. The hall it lingers in is now the main gallery.
The detail I keep returning to sits just outside. Studio KO, the Paris practice behind the conversion, pushed a new block out of one corner of the old administration building and finished it in the chunky gravel that is used locally to mix concrete, then varnished it until it shines. It does not pretend to be brick.
"We didn't want to mimic the bricks, we needed to be honest in the modern edition," the studio's director Olivier Marty told Dezeen.
Honest in the modern edition. I have spent October going back through the year's openings, looking for the best new buildings of 2026, and that phrase sorts them better than any jury citation I have read.
Here is my argument. The buildings worth crossing a border for this year are additions, conversions and completions, and the good ones show their seams. You can stand at the joint and see what was there, what is new and roughly when each part went in. The most famous building to finish this year has spent a century making sure you can't.
A seam you can see tells you who did what. A seam you hide asks you to take the building's word for it.
Seven buildings, then, most of them in Europe and the north, and one that let me down.
A black box beside a diesel hall in Tashkent
The two buildings are by Wilhelm Heinzelmann, ornamental yellow brick from 1912: an administration block and a tram depot with a diesel station. The commission came from Gayane Umerova, who chairs Uzbekistan's Art and Culture Development Foundation.
You enter through the old administration building, go down a helical staircase and through a dark, metal-lined tunnel, and come up into the main hall of the diesel station, with its high windows and original brick. Marty compared its proportions to a basilica. The chief curator, Sara Raza, called it "a slightly smaller version" of the Turbine Hall at Tate Modern.
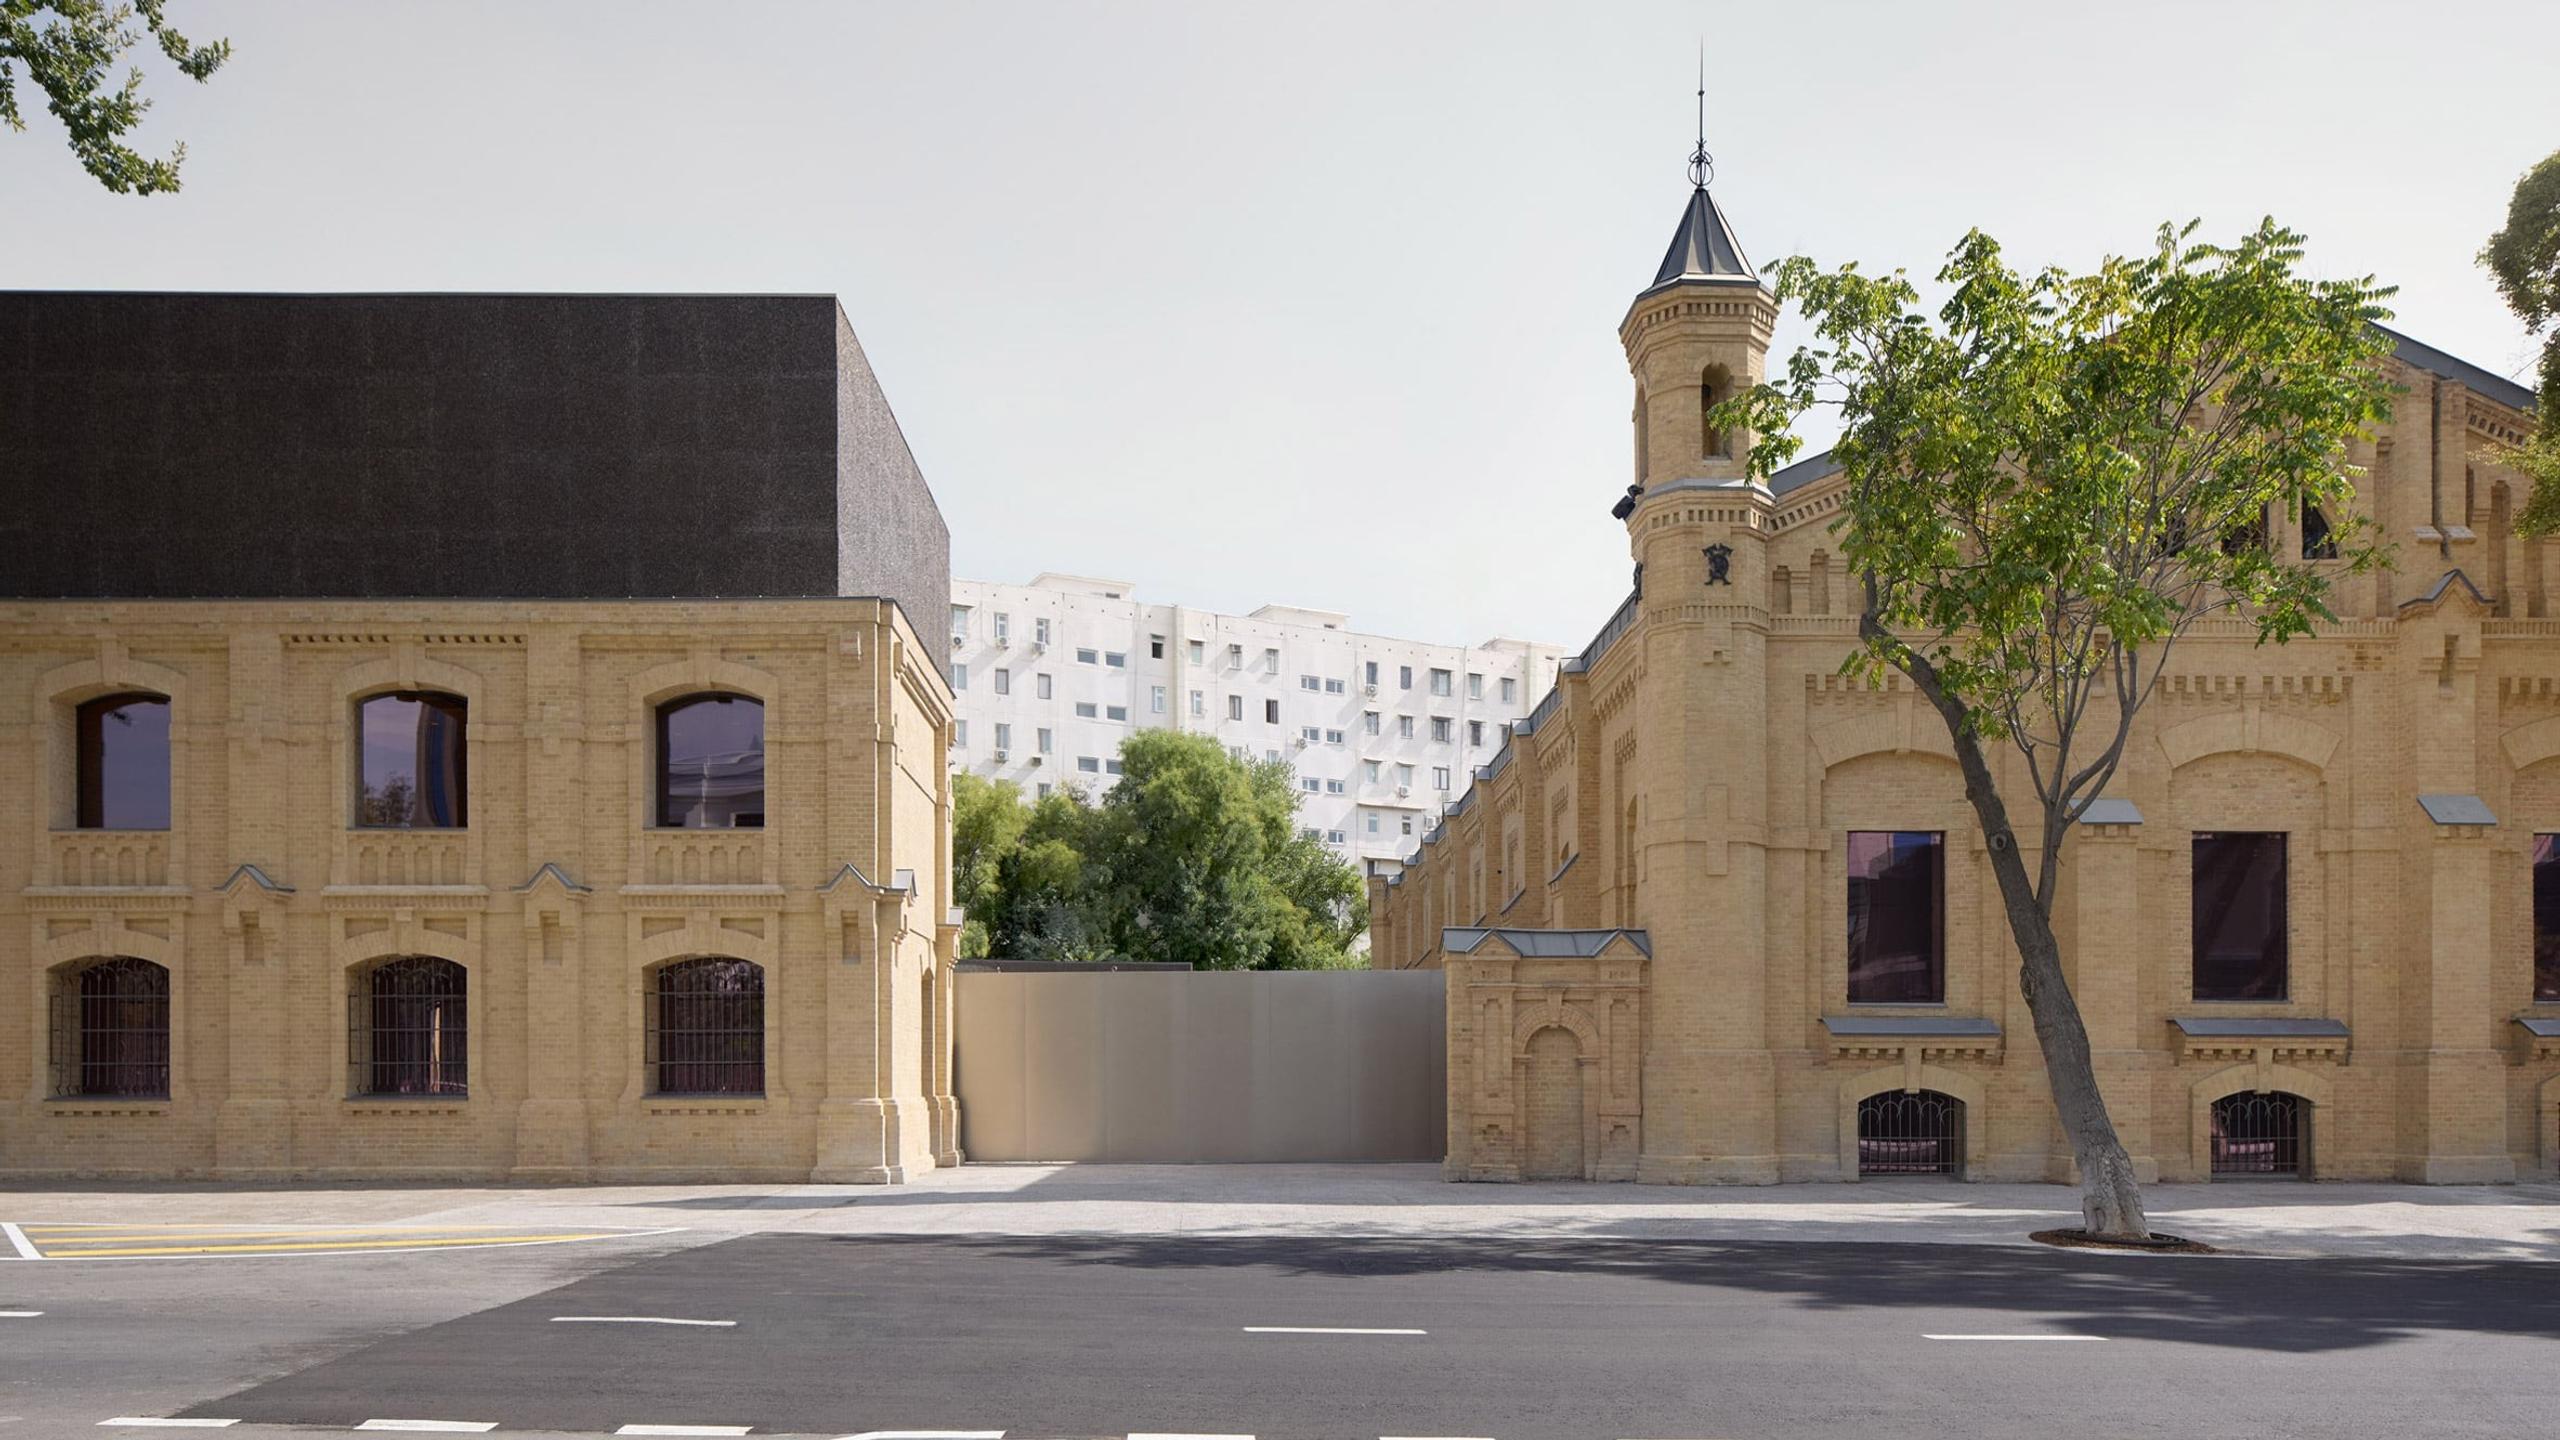
What makes it good is that every intervention announces itself. Steel lines the tunnel and the auditorium suspended inside the hall. Dark terrazzo nods to Soviet-era modernism. "The contemporary interventions are designed to be legible as an extreme contrast with the existing fabric of the building," Marty said.
You never have to wonder which part is 1912 and which is 2026.
Ghent sizes its new brick from the house next door
Design Museum Gent reopened on 3 October after a four-year renovation. The new 2,200 square metre wing is by Carmody Groarke of London with the Belgian studio Atama, while Re-st restored the historic buildings around the courtyard.
The wing is timber-framed and clad in a white brick that has never seen a kiln. More than 82,000 Gent Waste Bricks were made locally at Het Arsenaal from municipal waste, crushed concrete and glass among it, car windscreens included, then cured with lime. The team claims a third of the embodied carbon of a typical Belgian clay brick.
The seam is in the dimensions. The new bricks borrow their size from the neighbouring 18th-century Hotel de Coninck, so the new wall keeps the old wall's rhythm and changes everything else: colour, recipe, age. Kevin Carmody told Dezeen the new building "makes sense of three older buildings". I would put it more plainly. It completes the set without pretending it was always part of it.
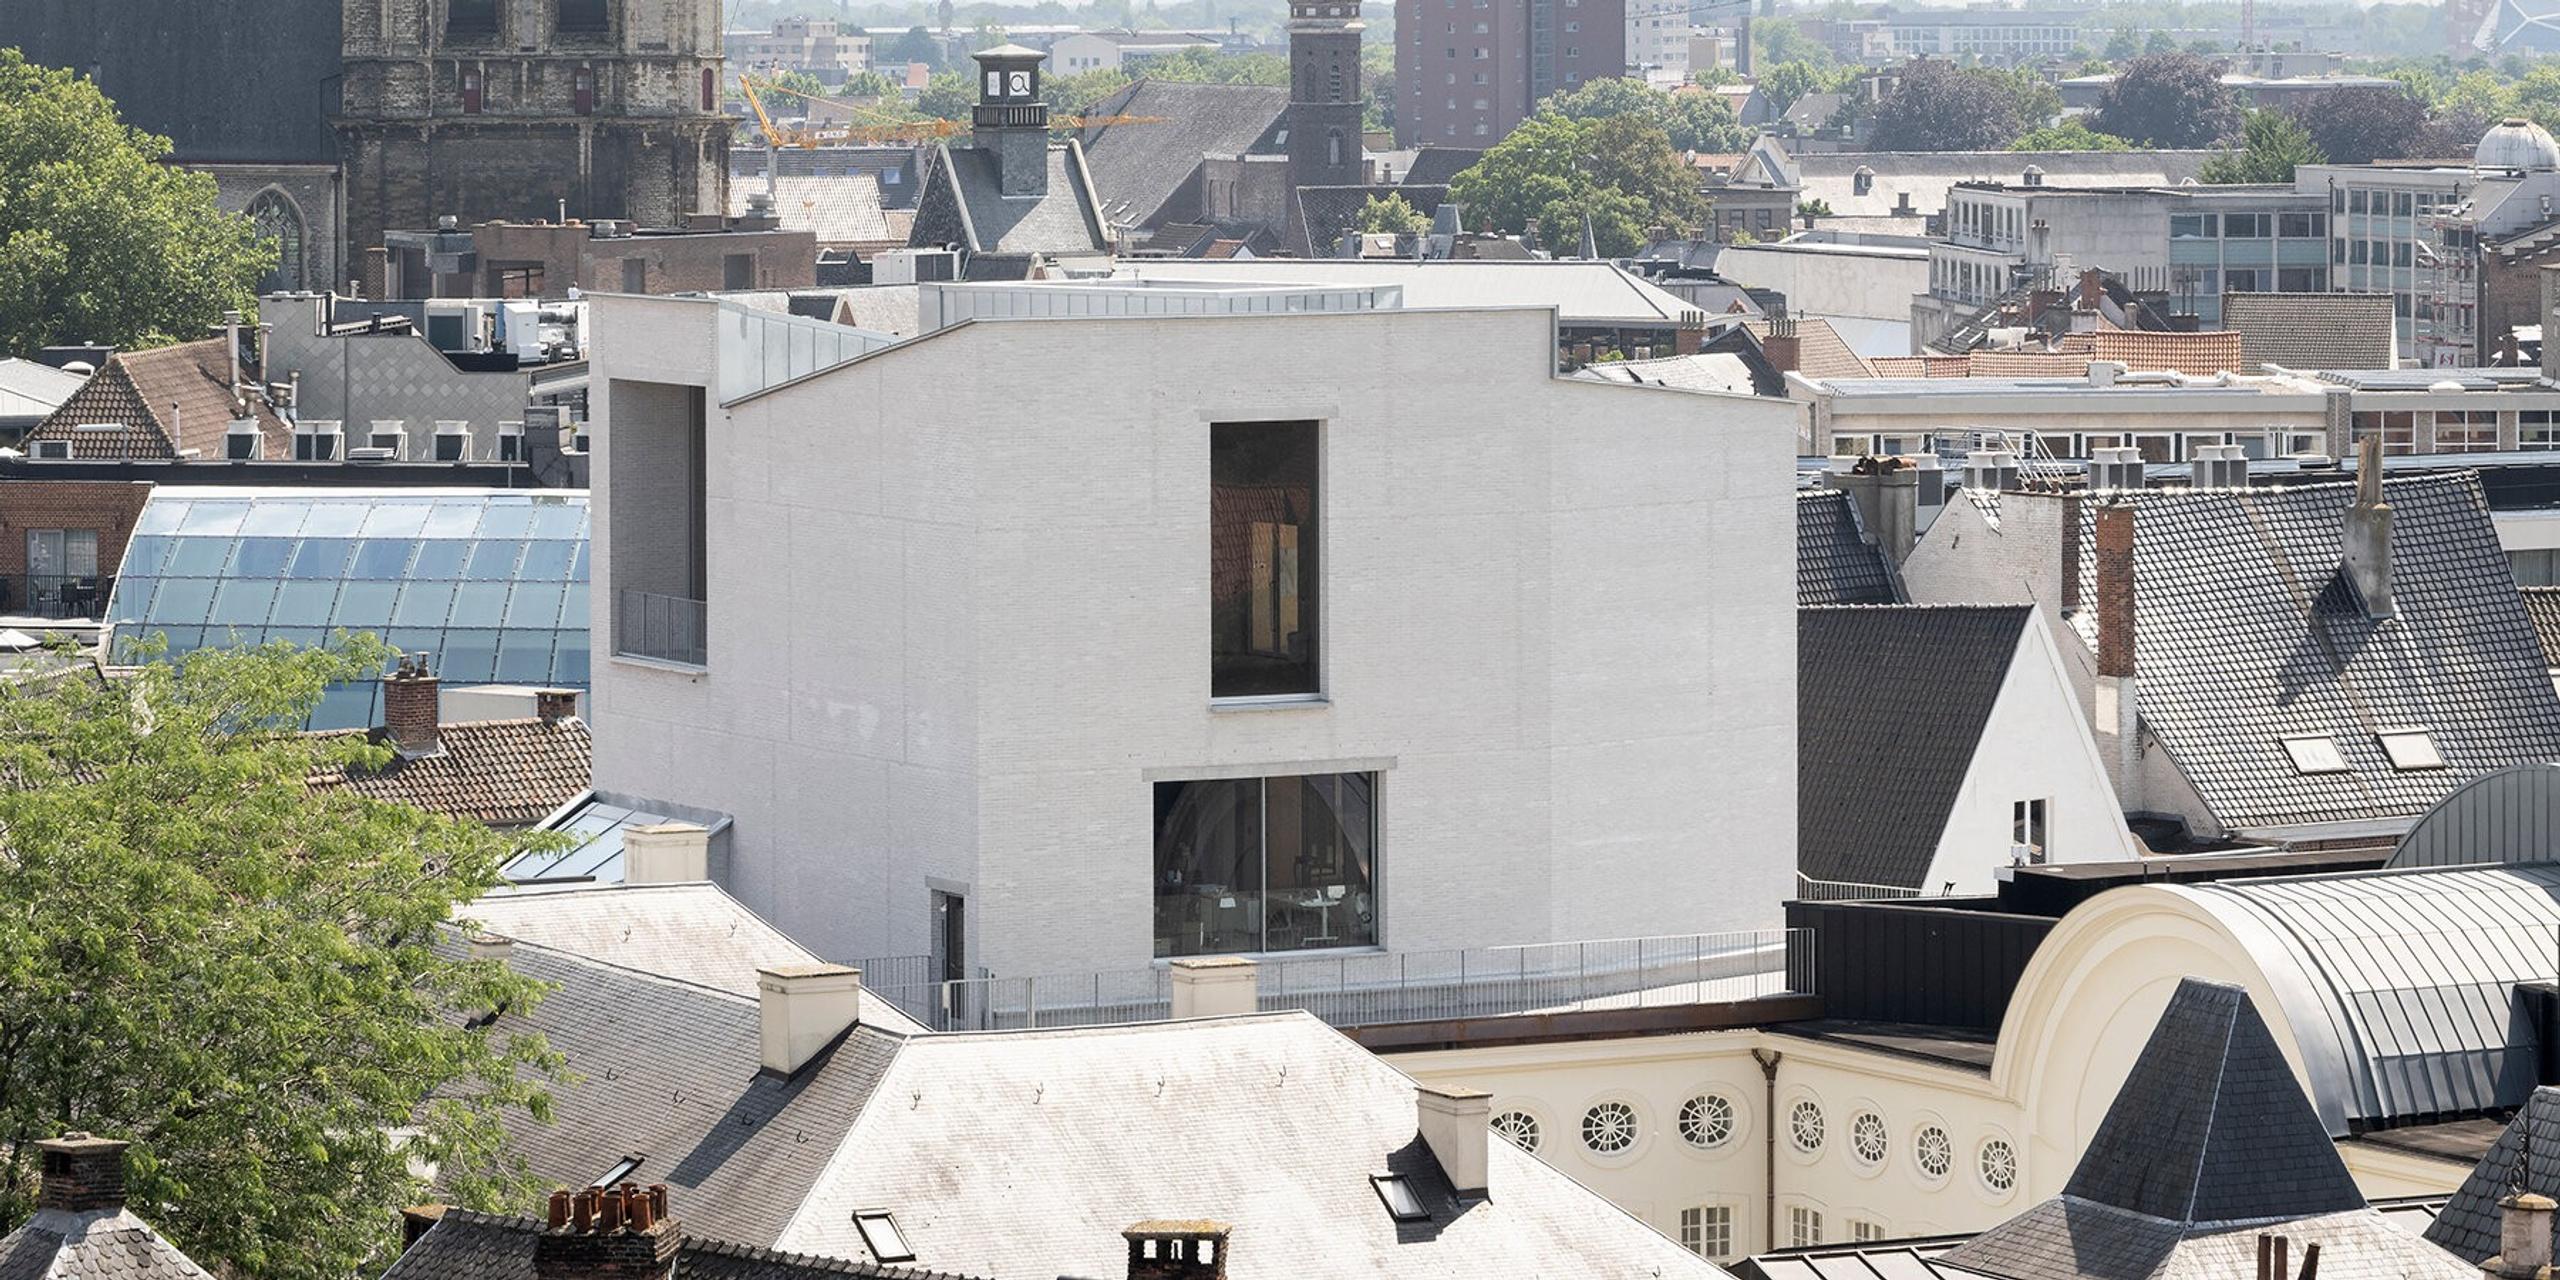
The ground floor holds the Stadskamer, a city room that the museum describes as freely accessible. The newest part of the building is also the part you can walk into without a ticket.
Aarhus puts its extension under the lawn
On 19 June, timed to the summer solstice, ARoS in Aarhus opened As Seen Below, James Turrell's 100th Skyspace. The dome is 40 metres across and 16 metres high, with a six-metre oculus, and it completes a roughly 4,000 square metre expansion by Schmidt Hammer Lassen.
From the street you barely see it. The dome rises out of the museum's park as a grass-covered mound, reached through an illuminated concrete corridor underground. "Our part in [the project] was to fit this nearly 4000-square-meter extension into a public park," the studio director Jette Birkeskov Mogensen told Dezeen, "and do that so delicately that it was something that also contributed to the urban space and to the park itself."
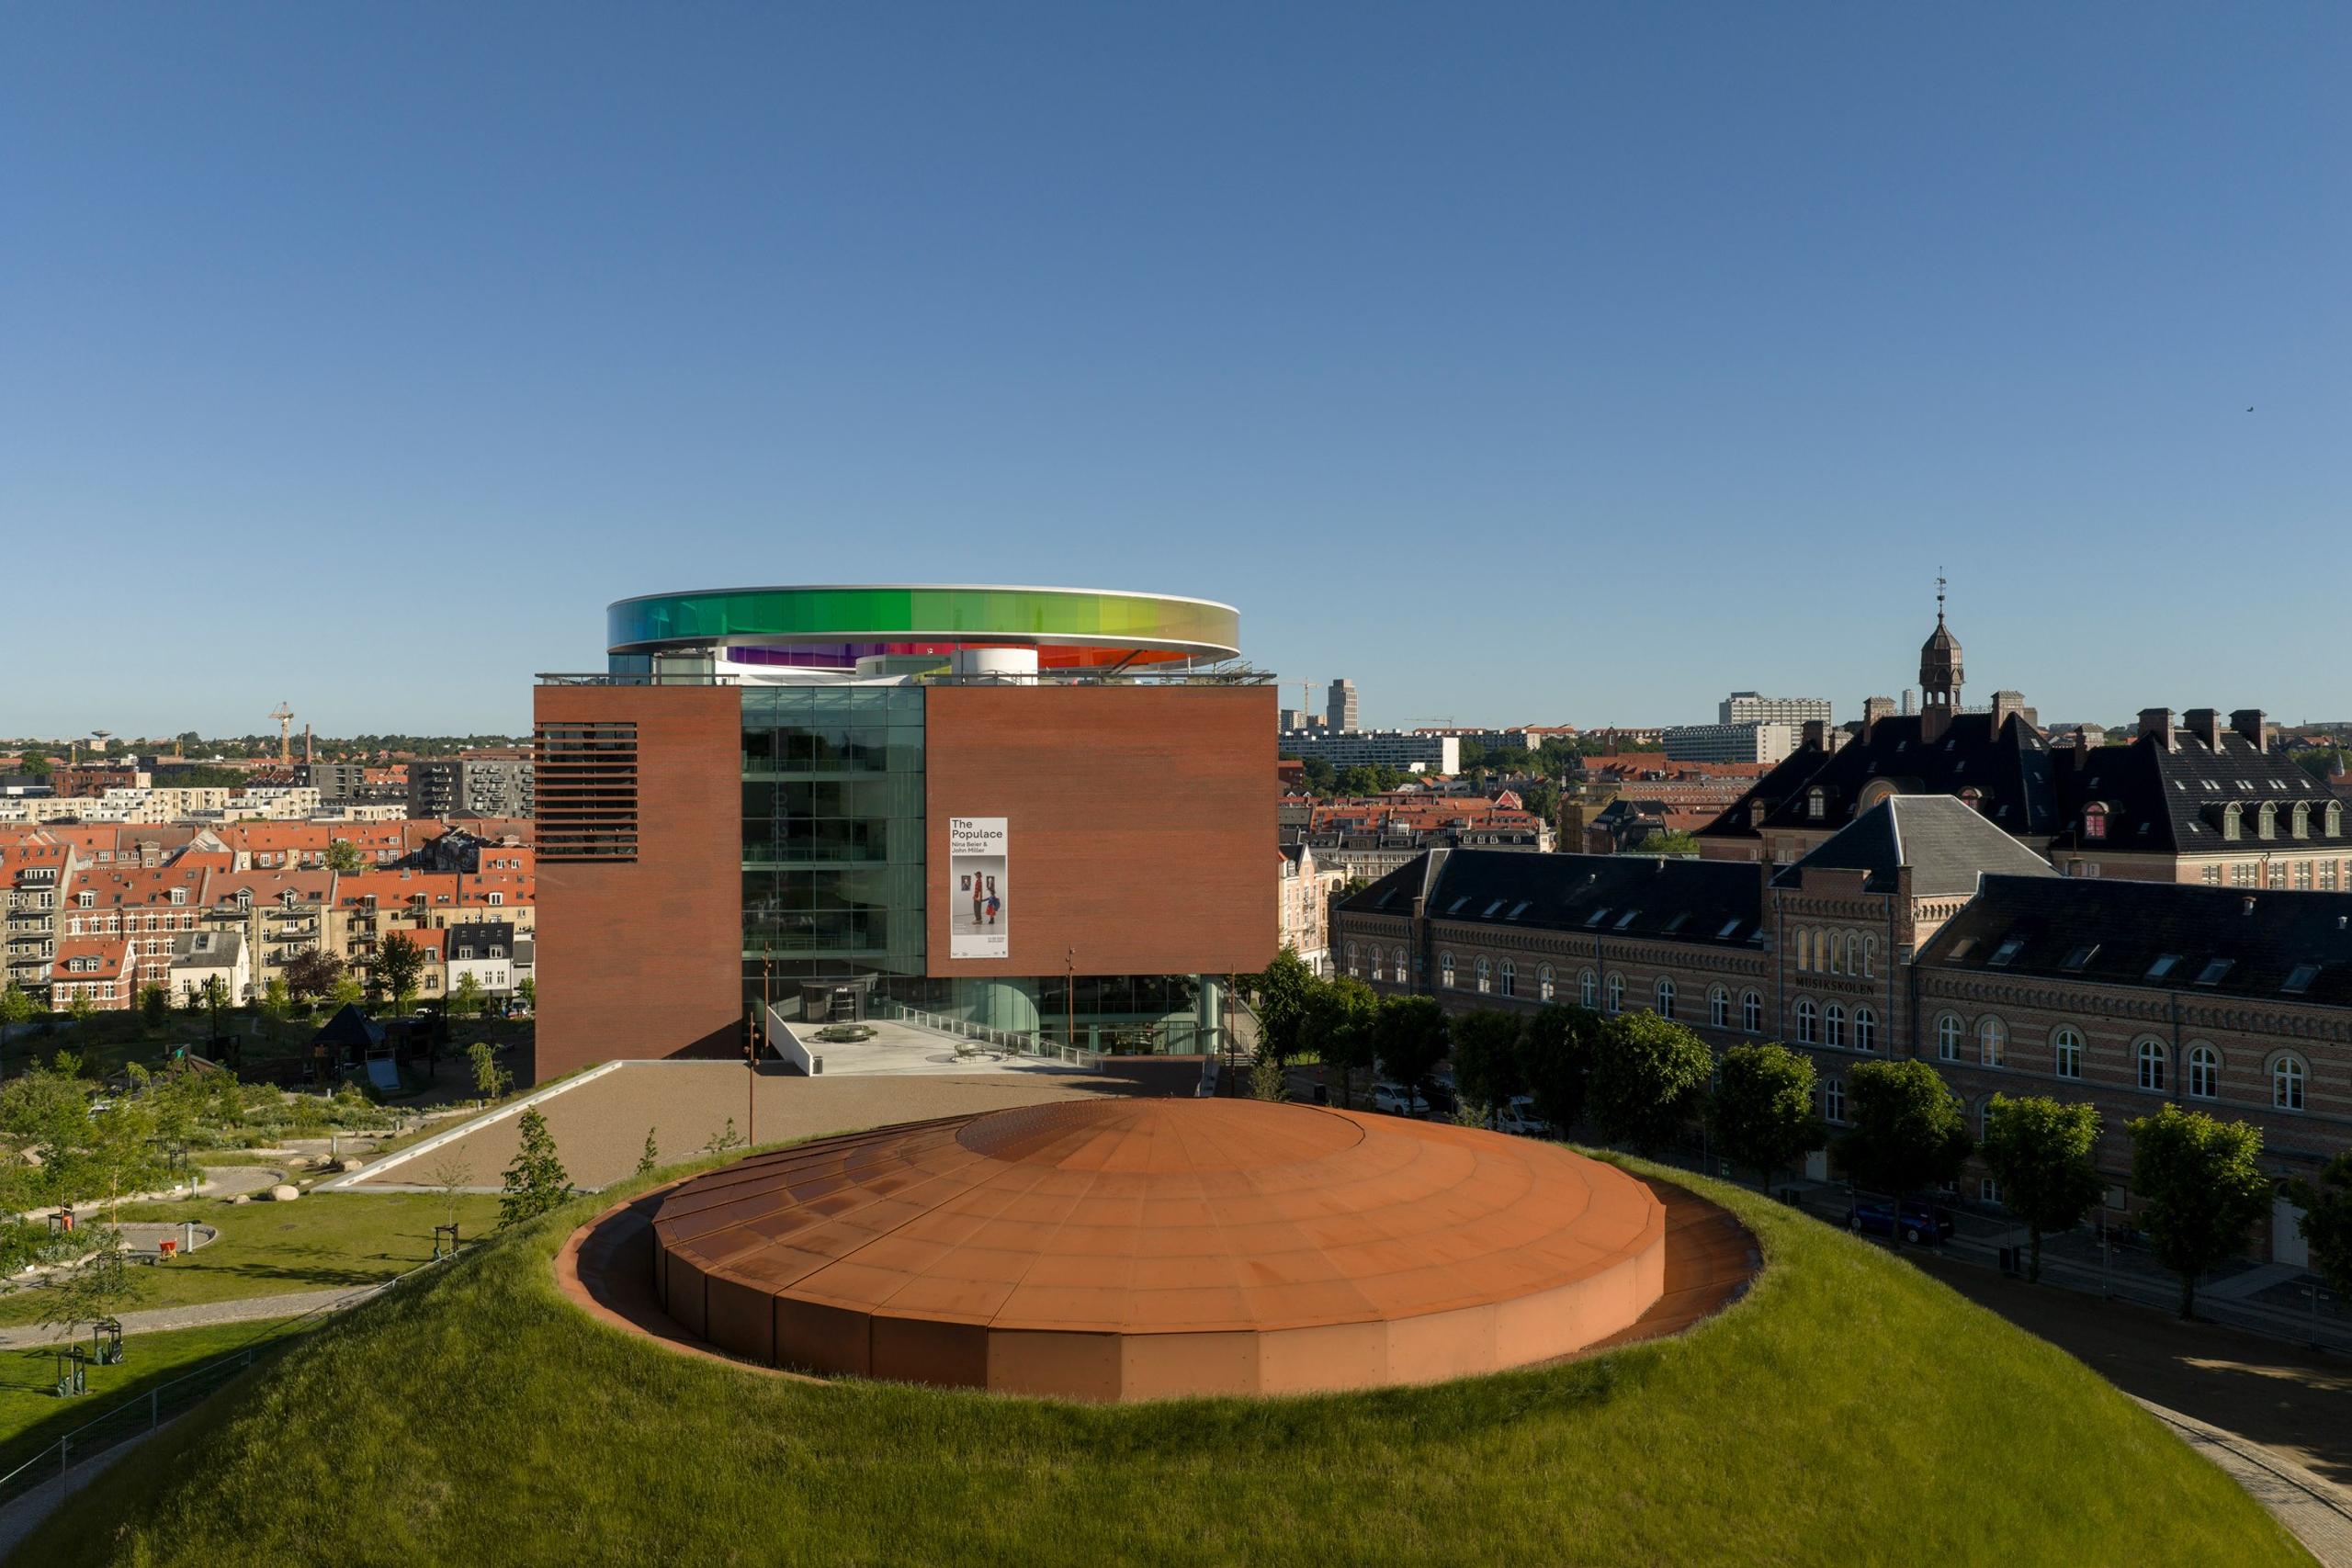
This is the quiet version of a visible seam. The new corridor was given a "horizontal movement", in the studio's words, to contrast with the verticality of the original museum. Old stands up, new lies down, and you can tell them apart from a plane.
In Künzelsau, David Chipperfield Architects made the same choice at a smaller scale. A 140 square metre pavilion for a single Anselm Kiefer painting, Schwarze Flocken, more than 11 metres tall, opened on 13 October on a rise at the edge of the practice's own Carmen Würth Forum. Bush-hammered concrete outside, brick and clay plaster inside. It stands apart from the older building rather than leaning on it, which is another way of being honest about dates.
Oslo and Sigtuna build where something was lost
The hardest seam of the year is in Oslo. The New Government Quarter stands on the site of the 2011 terrorist bombing that killed eight people there. Statsbygg finished the first phase in December 2025, and the quarter officially opened on 13 April 2026.
Nordic Office of Architecture, with Haptic, Scenario and I-d Interiørarkitektur & Design, kept Erling Viksjø's Høyblokka from 1958, restored it, and set the new A-Block beside it, joined by glazed bridges. "Each building reflects the architectural language and political ideals of their respective periods," the studio partner Knut Hovland told Dezeen. A-Block opens onto a 51-metre atrium lined with a birch artwork by Outi Pieski.
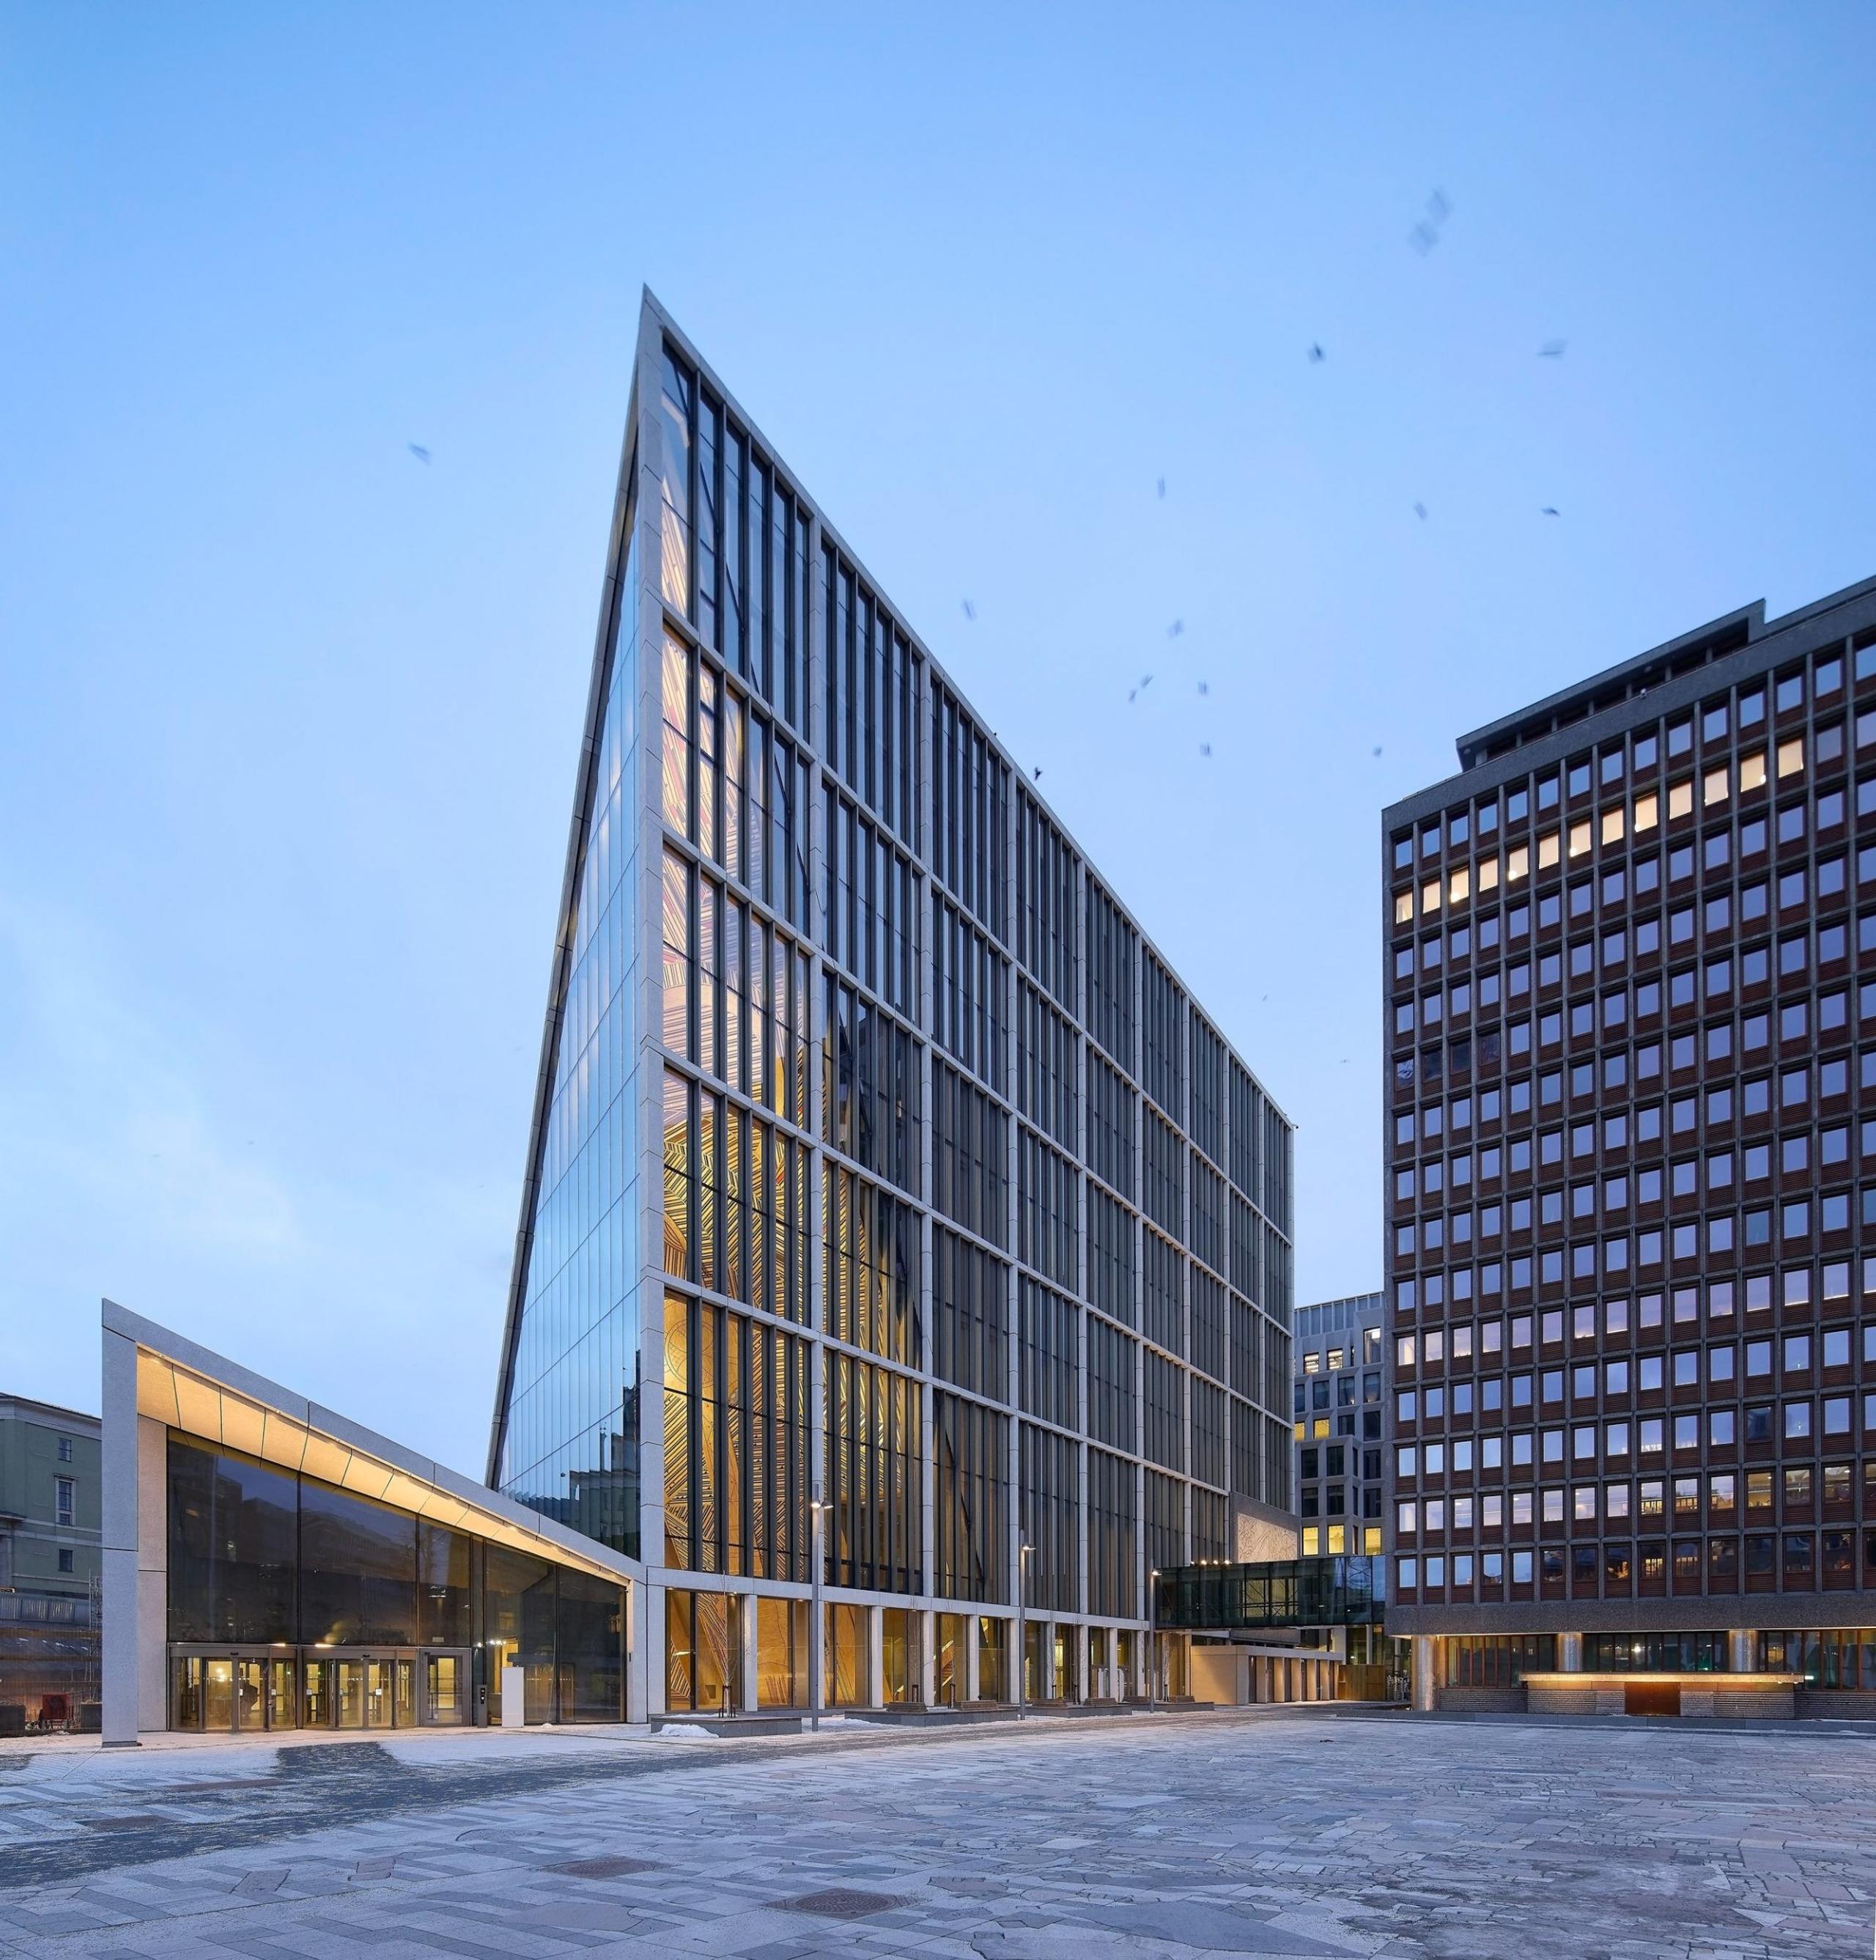
Not everything stayed. The Y-block from 1969 was demolished in 2020 and 2021, and Picasso's largest mural for the quarter, The Fisherman, came off its facade in July 2020. A seam can also be a cut, and Oslo does not hide that one either.
Closer to home, on a forested slope near Lake Mälaren outside Sigtuna, the Stockholm School of Economics lost the dining building at its Kämpasten campus to a fire in 2018. The replacement by Johan Sundberg Arkitektur and Tengbom, which Dezeen published in February, does not rebuild what burned. Half the new building angles away and faces a communal square laid out on the site of the former dining hall.
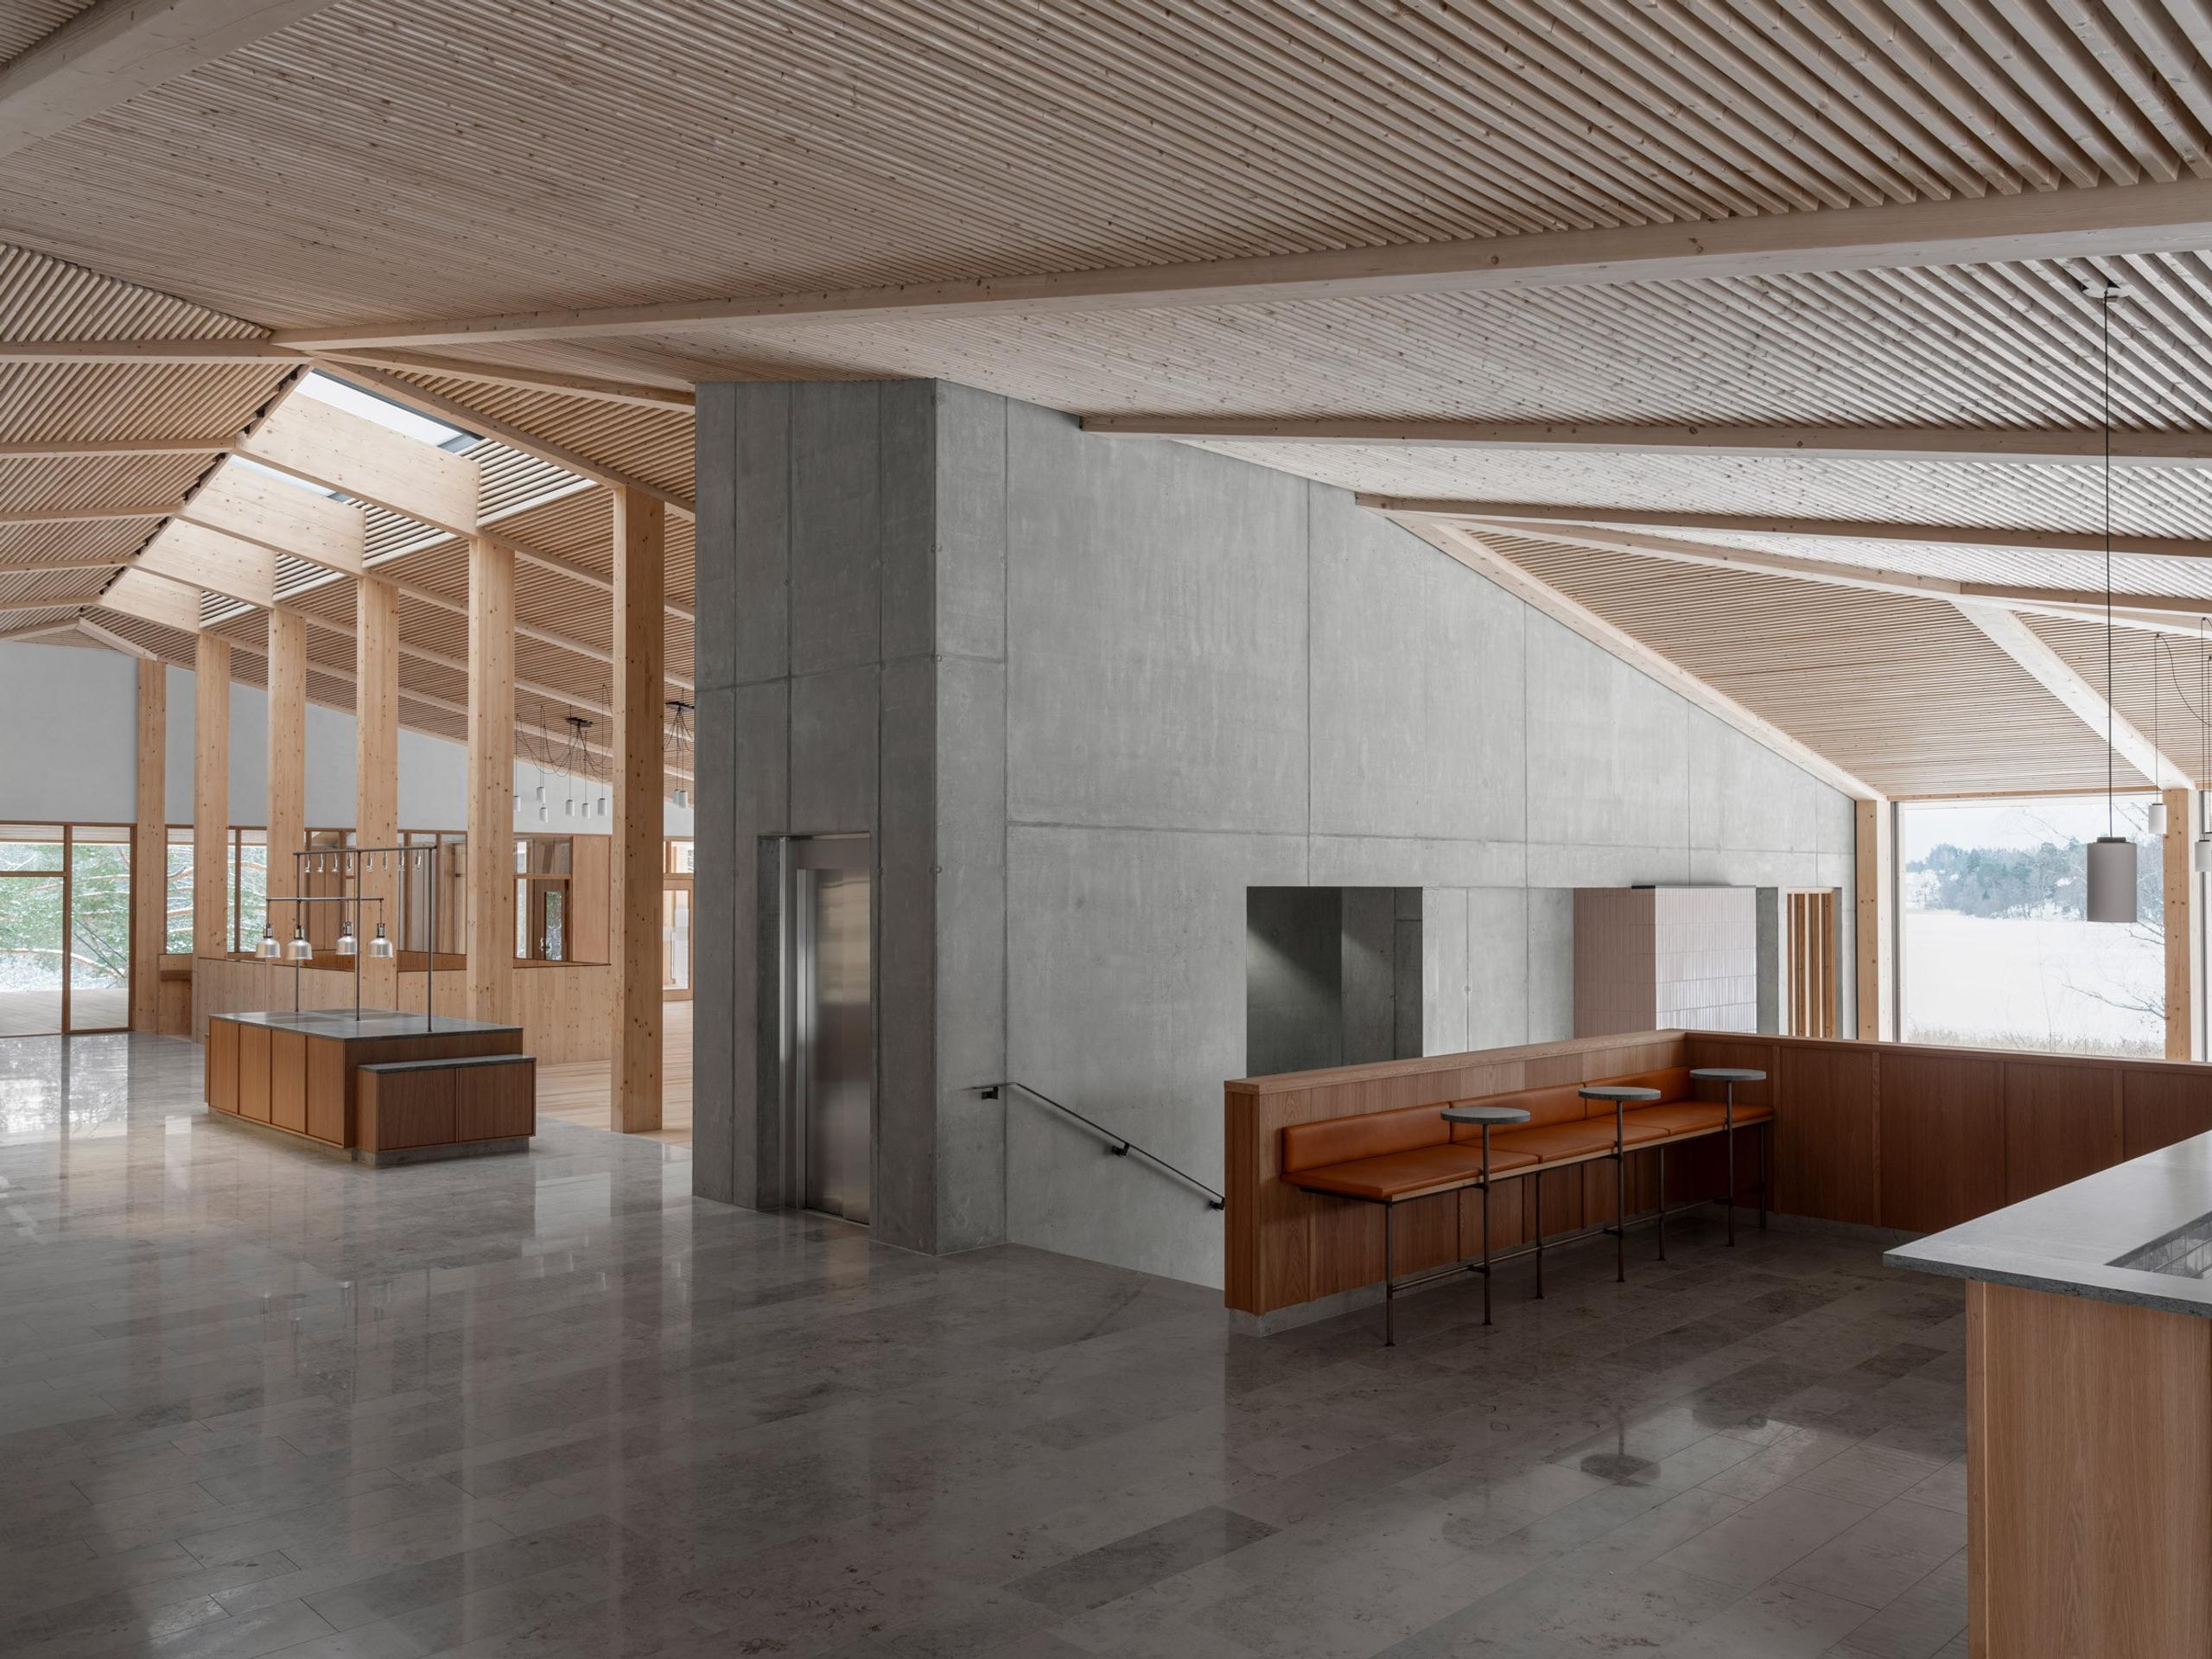
An exposed frame of pine and spruce sits on a concrete base, and where the two halves of the plan meet, the roof ridge "cracks" open, in Sundberg's word, into a lantern. The old footprint became the public room. That is a seam you walk across on the way to lunch.
Stratford makes the seam the ornament
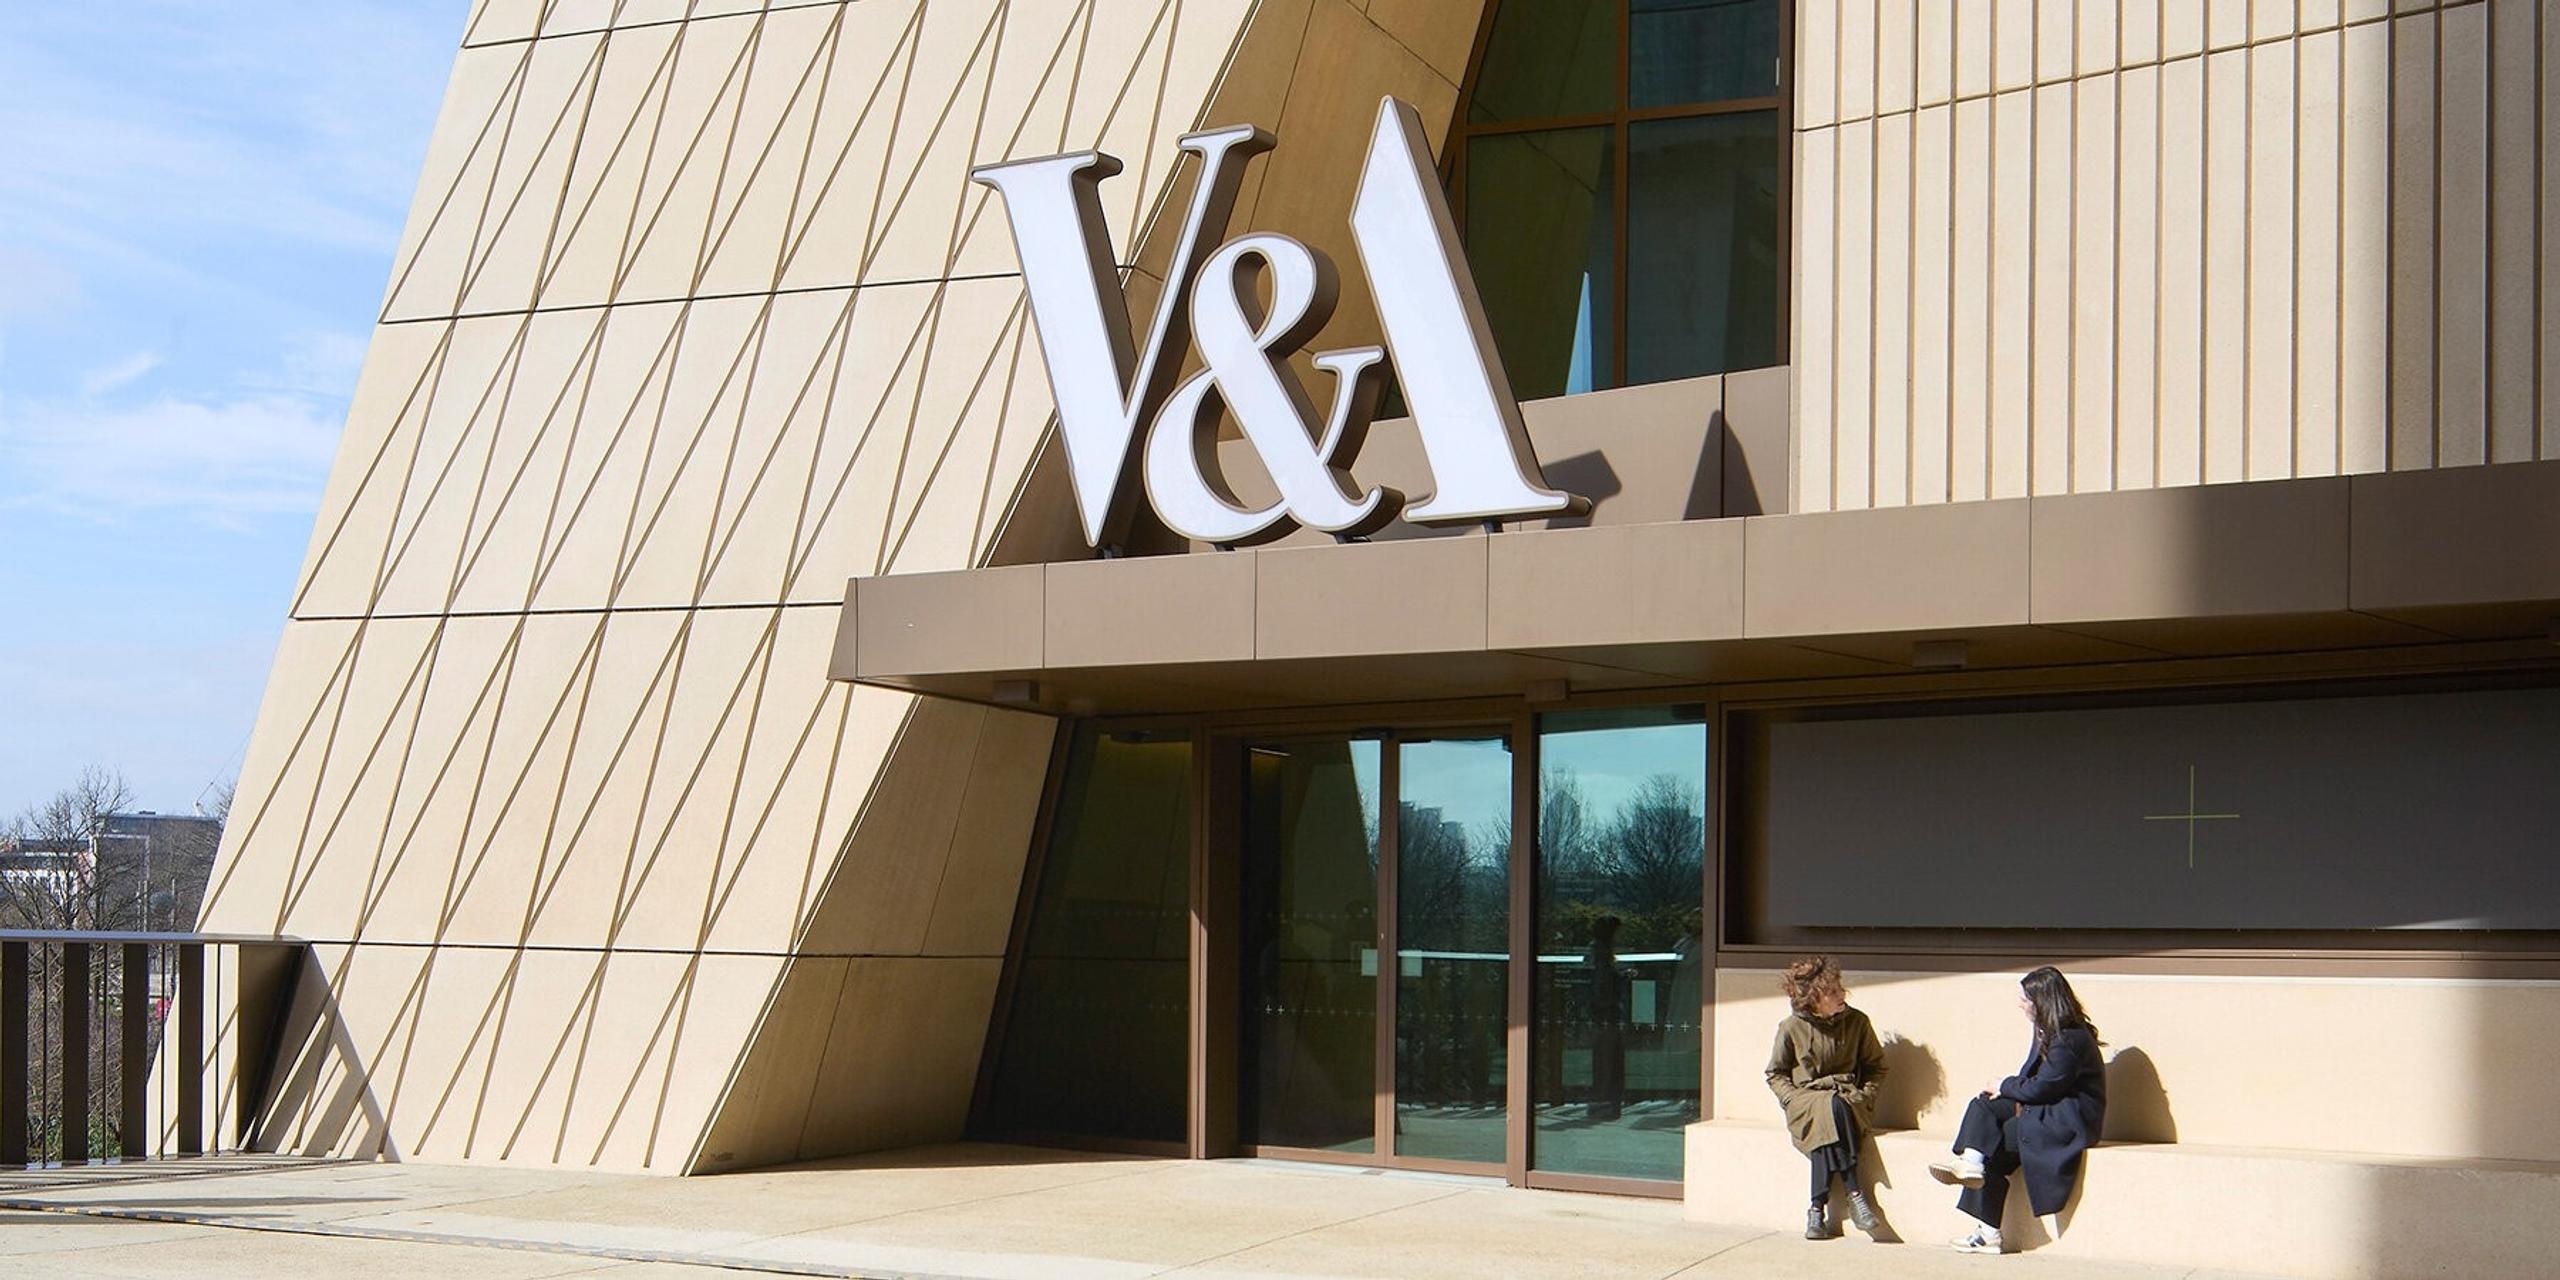
V&A East is the one entirely new building here, and it takes the word most literally. O'Donnell + Tuomey's museum opened in Stratford on 18 April, five storeys on the Queen Elizabeth Olympic Park, and the starting point was Cristóbal Balenciaga's sculptural tailoring. A protective outer shell wraps a rational core, and the circulation runs in the gap between them, the way a lining and an outer cloth part inside a good coat.
The shell is made of 479 precast concrete panels, each a different shape. You read the facade by its joints, the way you read a jacket by its seams. Inside, Londonist's Will Noble found "jaunty terrazzo staircases flinging off in all directions". The two permanent Why We Make galleries are free.
Sagrada Família finishes without a seam
Then the famous one. On 20 February, the upper arm of the cross went onto the Tower of Jesus Christ in Barcelona, taking the Sagrada Família to 172.5 metres. It is now the tallest church in the world, in the centenary year of Gaudí's death.
I wanted to be moved by it. Here is what bothers me.
When Gaudí died in 1926, less than 25 percent of the church had been built, according to Popular Science, and some of his plans and models were destroyed after the Civil War began in 1936. The central tower went up from 2018 in 12 levels of pre-compressed stone and steel panels, and it is topped by a cross of glass and white glazed ceramic that was made in Germany in 2025. Later builders worked from what survived, their own interpretation and computer modelling.
That is a 21st-century tower. It may well be a fine one. But the whole project asks you to read it as one hand from crypt to cross. Vatican News quoted Gaudí describing a tower "crowned at 176 meters by a magnificent cross with four fluted arms". The built one stops three and a half metres lower, and none of the coverage I read explains the difference.
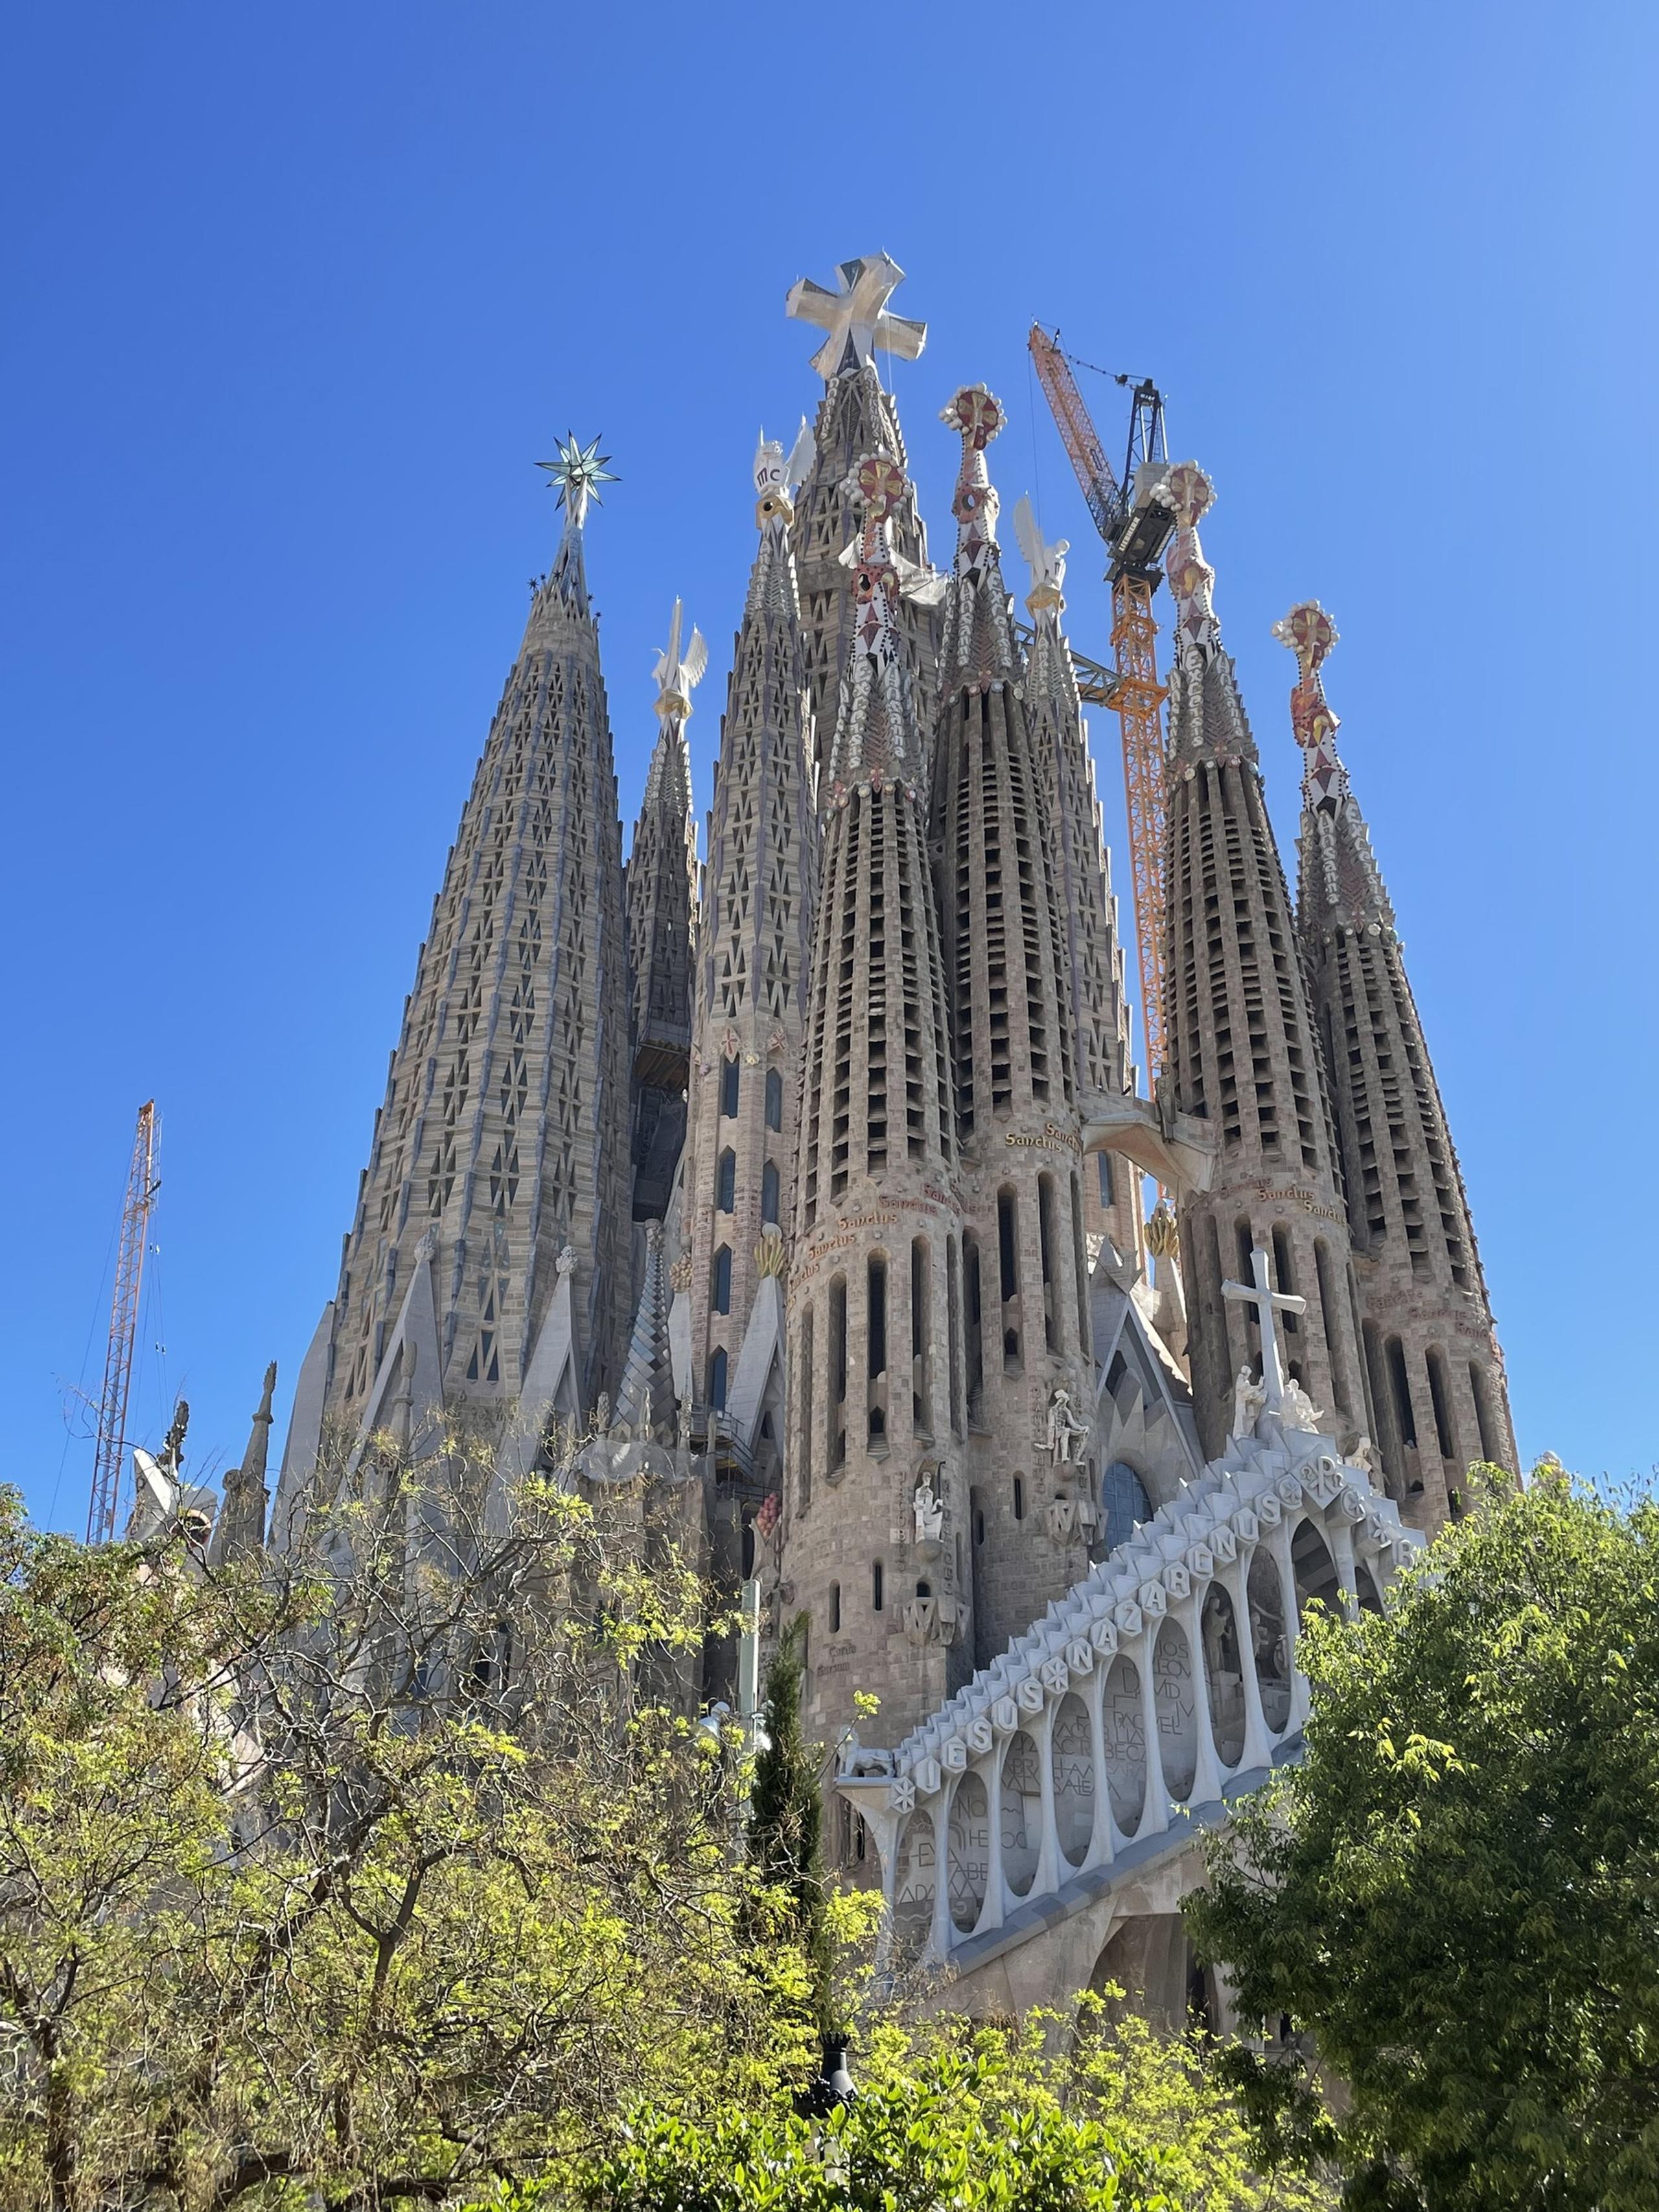
There is no joint where Gaudí stops and the computer starts. That is exactly what Studio KO refused to do in Tashkent, and I trust Tashkent more for it. Interior work continues through 2027 and 2028, and Popular Science expects full completion by 2034.
What to ask before anyone draws the extension
When a commission starts with an existing building, the lesson of this list is to decide where the seam goes before deciding what the new part looks like. Ghent's brick size, Aarhus's lawn and Oslo's glass bridges are decisions about the joint before they are decisions about style.
The questions to put to a studio are short. Which wall is the old one, and how will a visitor know? What does the new material say about its own date? If someone stands at the joint in 2050, what will they be able to read?
An empty site does not let you off. This October's Stirling Prize went to Lion Green Road in Coulsdon, south London, 157 council-commissioned homes by Mary Duggan Architects with Ruff Architects, on a former car park that varies in height by eight metres. There was nothing to keep except the slope, and the five star-shaped blocks were rotated and positioned to suit it, in RIBA's description. Even there, the ground was the old part.
Back in Tashkent, the large windows have been coated with a purple filter that is only visible from outside. From the hall you would never know. From the street, it is the first sign that someone new has been here.
Written by

Poppy Leverentz
Head of Industry Engagement & Insights, Yntra Studio
Poppy tracks the rooms, studios and openings shaping interiors and architecture, from Stockholm outward. Field notes every week.
Sources
- 1Dezeen, Lizzie Crook, "Studio KO transforms "basilica-like" tram depot into Tashkent art centre", 9 September 2026. dezeen.com/2026/09/09/studio-ko-centre-contemporary-arts-tashkent/
- 2Dezeen, Starr Charles, "White-brick extension defines Design Museum Gent revamp", 1 October 2026. dezeen.com/?p=2370635
- 3designboom, Thomai Tsimpou, "design museum gent reopens with new wing built from locally made waste bricks", 1 October 2026. designboom.com/architecture/design-museum-gent-new-wing-locally-made-waste-brick-re-st-carmody-groarke-atama-ghent-belgium/
- 4Design Museum Gent, "The new wing", undated, accessed 22 October 2026. designmuseumgent.be/en/de-nieuwe-vleugel
- 5Dezeen, "James Turrell creates subterranean Skyspace in Aarhus that "holds the sky close"", 19 June 2026. dezeen.com/2026/06/19/james-turrell-as-seen-below-skyspace-aarhus-aros-museum/
- 6Schmidt Hammer Lassen, "ARoS - The Next Level opening date revealed", 24 October 2025. shl.dk/en/agendas-insights/the-dome-opens-june-19th-2026
- 7designboom, Kat Barandy, "too large to exhibit, anselm kiefer's monumental painting gets its own pavilion by david chipperfield", 19 October 2026. designboom.com/architecture/anselm-kiefer-monumental-painting-pavilion-david-chipperfield-schwarze-flocken/
- 8Dezeen, "Nordic Office of Architecture creates "open yet secure" New Government Quarter in Oslo", 17 March 2026. dezeen.com/2026/03/17/new-government-quarter-oslo-nordic-office-of-architecture/
- 9Statsbygg, "Nytt regjeringskvartal", undated, accessed 22 October 2026. statsbygg.no/prosjekter-og-eiendommer/nytt-regjeringskvartal
- 10Wikipedia, "Regjeringskvartalet", accessed 22 October 2026. en.wikipedia.org/wiki/Regjeringskvartalet
- 11Dezeen, "Timber-framed Stockholm School of Economics hub added to forest campus", 12 February 2026. dezeen.com/2026/02/12/johan-sundberg-arkitektur-tengbom-kampasten-hub-sweden/
- 12designboom, Thomai Tsimpou, "V&A east museum by o'donnell + tuomey opens in london as a folded concrete landmark", 15 April 2026. designboom.com/architecture/vam-victoria-albert-east-museum-odonnell-tuomey-london-folded-concrete-landmark/
- 13Londonist, Will Noble, "Review: V&A East Comes To Stratford, Creating More Cultural Chutzpah", updated 22 April 2026. londonist.com/london/museums-and-galleries/v-and-a-east-stratford-open-review
- 14Vatican News, "Central tower of Barcelona's Sagrada Família completed", 21 February 2026. vaticannews.va/en/church/news/2026-02/basilica-sagrada-familia-cross-completed-tower-of-jesus-christ.html
- 15Popular Science, Andrew Paul, "After 144 years, world's tallest church finally finishes exterior", 24 February 2026. popsci.com/technology/sagrada-familia-church-construction/
- 16Dezeen, Lizzie Crook, ""Welcoming and inclusive" London housing wins RIBA Stirling Prize 2026", 15 October 2026. dezeen.com/2026/10/15/lion-green-road-riba-stirling-prize-2026/
- 17RIBA, "RIBA Stirling Prize 2026 winner announced", 15 October 2026. riba.org/news/riba-stirling-prize-2026-winner-announced/
Image credits
- 1Photo: Dan Glasser / Courtesy of Studio KO, via Dezeen. Source: dezeen.com/2026/09/09/studio-ko-centre-contemporary-arts-tashkent/
- 2Photo: Dan Glasser / Courtesy of Studio KO, via Dezeen. Source: dezeen.com/2026/09/09/studio-ko-centre-contemporary-arts-tashkent/
- 3Photo: Michiel De Cleene / Courtesy of Design Museum Gent, via designboom. Source: designboom.com/architecture/design-museum-gent-new-wing-locally-made-waste-brick-re-st-carmody-groarke-atama-ghent-belgium/
- 4Photo: Adam Mørk / Courtesy of ARoS, via Dezeen. Source: dezeen.com/2026/06/19/james-turrell-as-seen-below-skyspace-aarhus-aros-museum/
- 5Photo: Hufton+Crow / Courtesy of Nordic Office of Architecture, via Dezeen. Source: dezeen.com/2026/03/17/new-government-quarter-oslo-nordic-office-of-architecture/
- 6Photo: Erik Lefvander / Courtesy of Johan Sundberg Arkitektur and Tengbom, via Dezeen. Source: dezeen.com/2026/02/12/johan-sundberg-arkitektur-tengbom-kampasten-hub-sweden/
- 7Photo: Hufton+Crow / Courtesy of O'Donnell + Tuomey, via designboom. Source: designboom.com/architecture/vam-victoria-albert-east-museum-odonnell-tuomey-london-folded-concrete-landmark/
- 8Photo: Wikipsico43 / Wikimedia Commons, CC BY-SA 4.0, resized. Source: commons.wikimedia.org/wiki/File:Sagrada_Fam%C3%ADlia_exterior_Barcelona_2026.jpg